Leave a Message

Thank you for your message. We will be in touch with you shortly.

100 Sugar Maple Cir
100 Sugar Maple Cir
100 Sugar Maple Cir
100 Sugar Maple Cir
100 Sugar Maple Cir
100 Sugar Maple Cir
100 Sugar Maple Cir
100 Sugar Maple Cir
100 Sugar Maple Cir
100 Sugar Maple Cir
100 Sugar Maple Cir
100 Sugar Maple Cir
100 Sugar Maple Cir
100 Sugar Maple Cir
100 Sugar Maple Cir
100 Sugar Maple Cir
100 Sugar Maple Cir
100 Sugar Maple Cir
100 Sugar Maple Cir
100 Sugar Maple Cir
100 Sugar Maple Cir
100 Sugar Maple Cir
100 Sugar Maple Cir
VIEW PHOTOS
Disclaimer: All information deemed reliable but not guaranteed and should be independently verified. All properties are subject to prior sale, change or withdrawal. Neither listing broker(s) nor Darla Kay Jobkar Real Estate Team shall be responsible for any typographical errors, misinformation, misprints and shall be held totally harmless.   Courtesy of  REALTY ONE GROUP GOLD STANDARD

$149,000

100 Sugar Maple Cir

3 Beds 1 Bath 884 Sq.Ft. 2,178 Sq.Ft.

Description

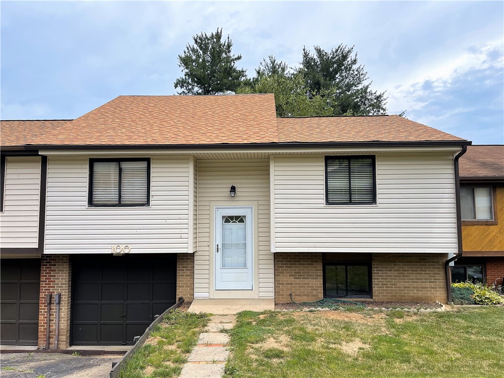
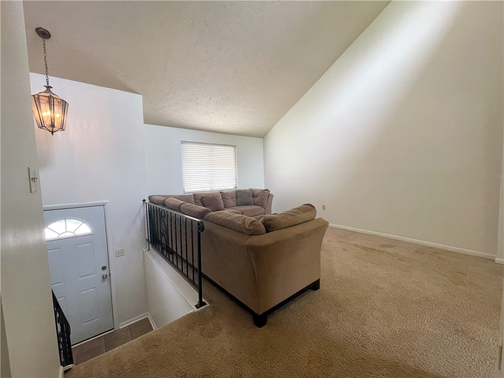
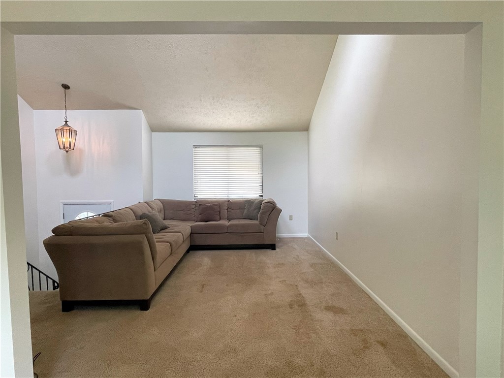
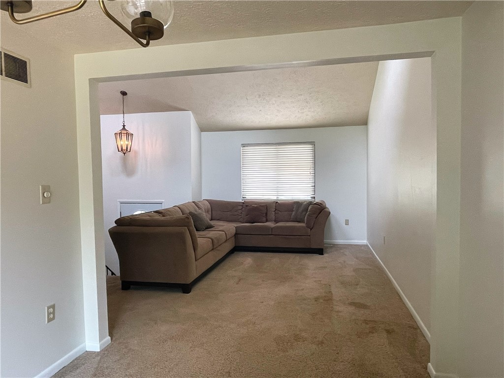
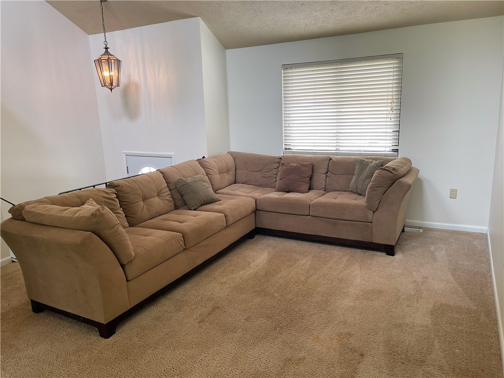
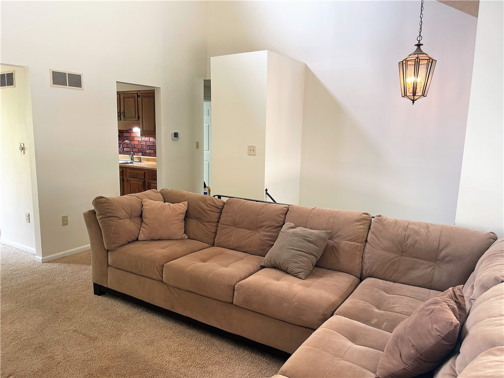
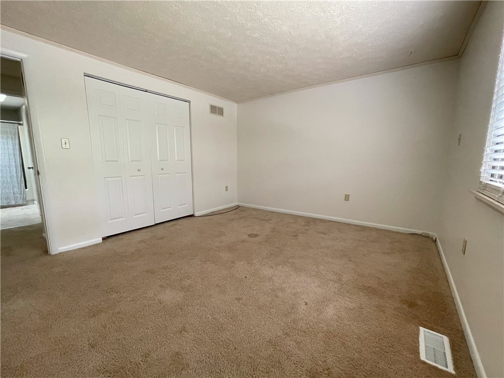
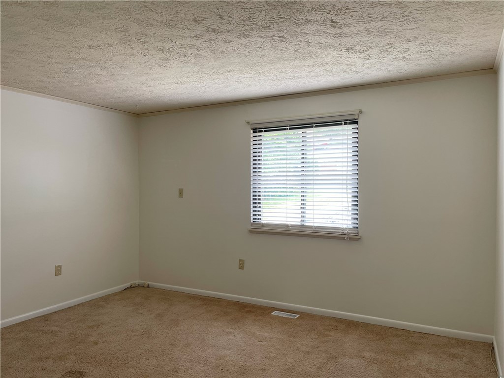
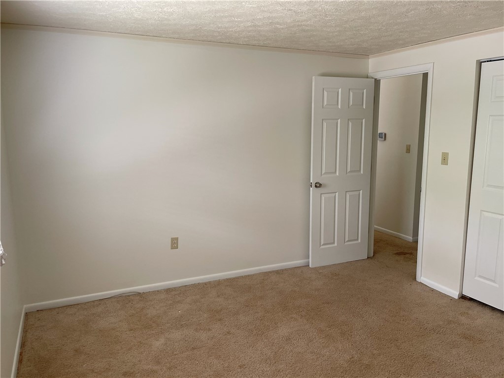
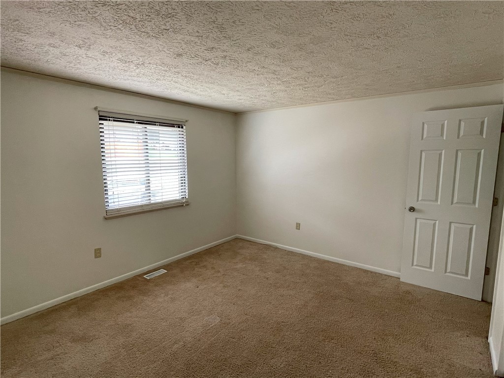
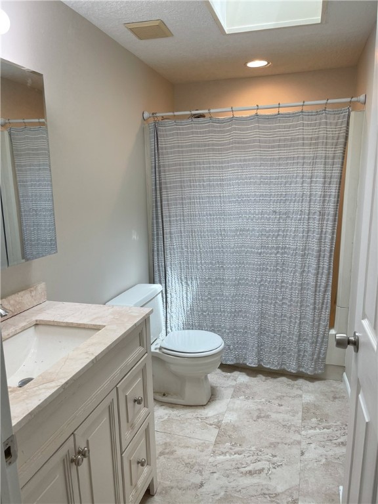
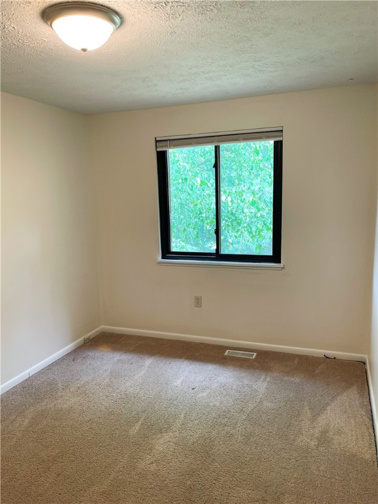
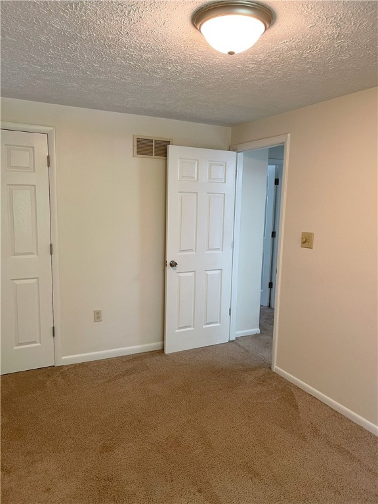
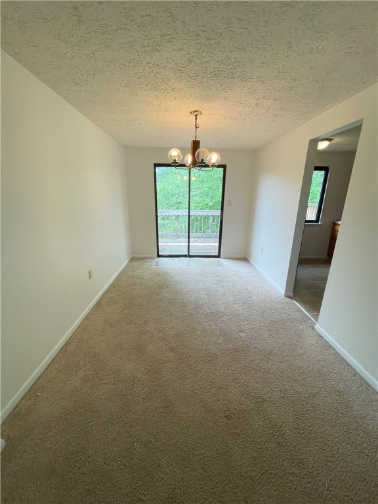
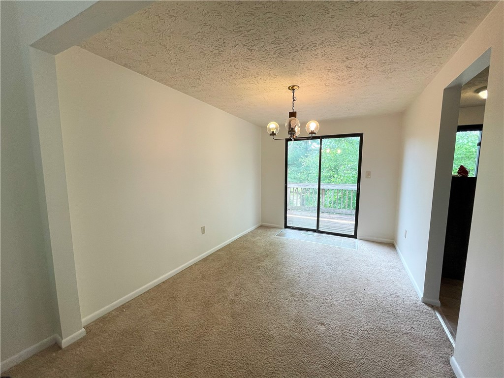
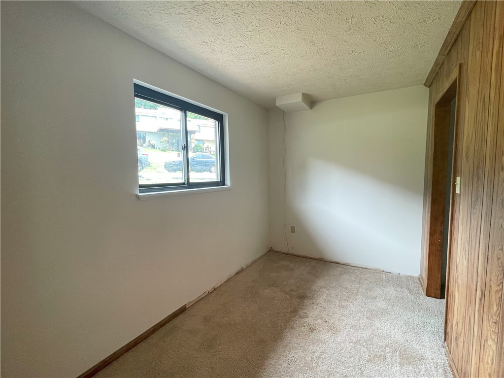
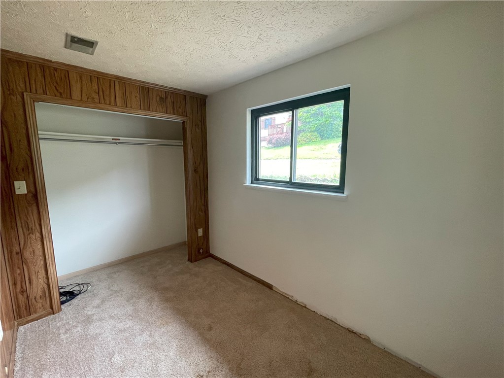
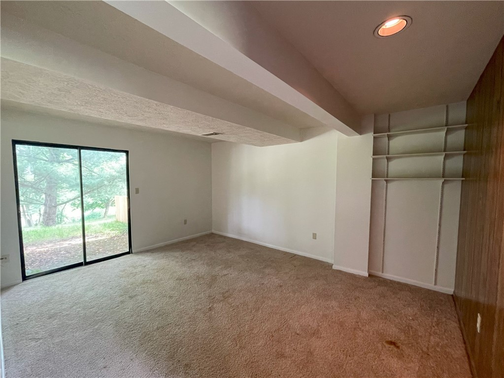
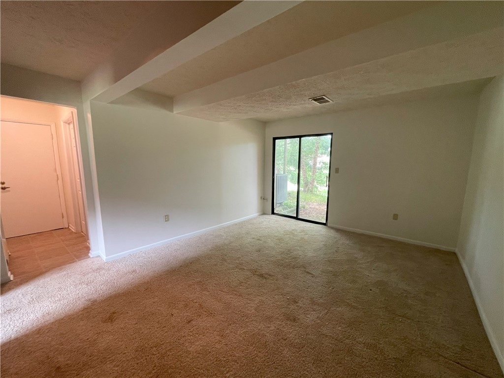
Welcome home to this beautiful 3 bedroom (2 plus den on LL can be used as a bedroom) townhouse conveniently located in the Walnut Ridge plan in Washington. The generous room sizes with both living room on the main floor and family room in the lower level provide ample room for entertaining. There is a private deck located off the dining room and a patio underneath off the family room that are perfect for your outdoor relaxation or grilling needs! Want to cool off in the Summer heat? No problem... you have use of the Association pool within walking distance!

Share Property

Location

100 Sugar Maple Cir, N Franklin Twp, PA 15301

Status

Sold

Date Sold

August 18, 2023
Darla Kay Jobkar

Darla Kay Jobkar

TITLE

Certified Residential Specialist, Accredited Buyers Representative, Graduate REALTORs® Institute, Certified Luxury Specialist

LICENSE

RS 206577L

Property Amenities

Interior
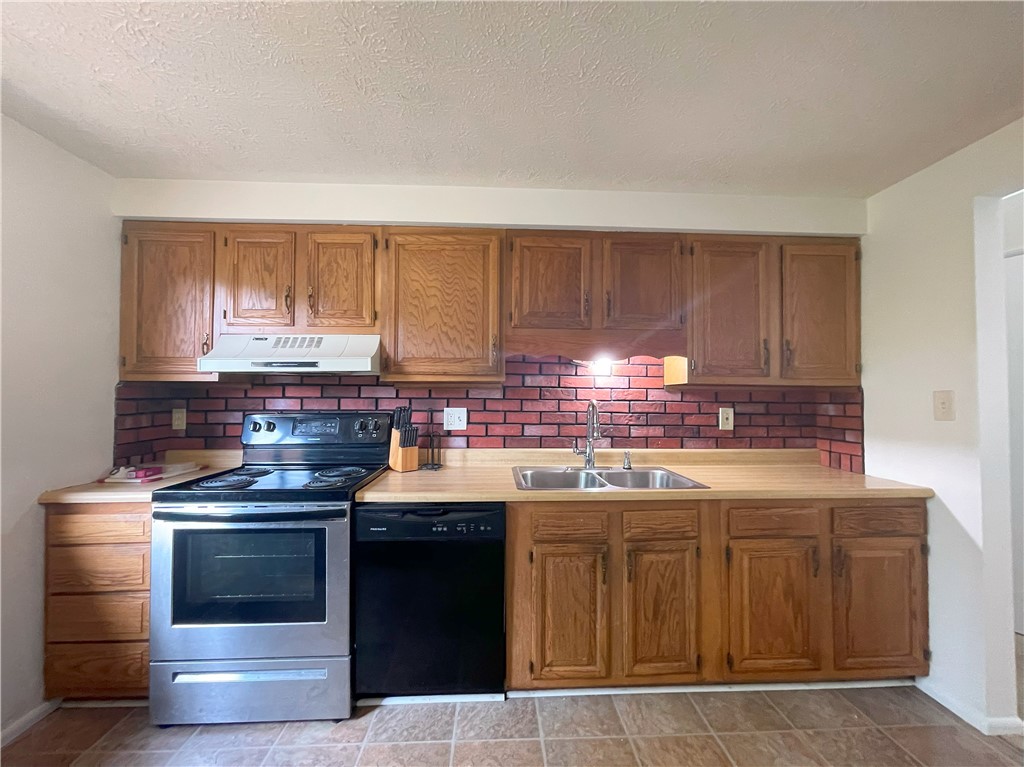
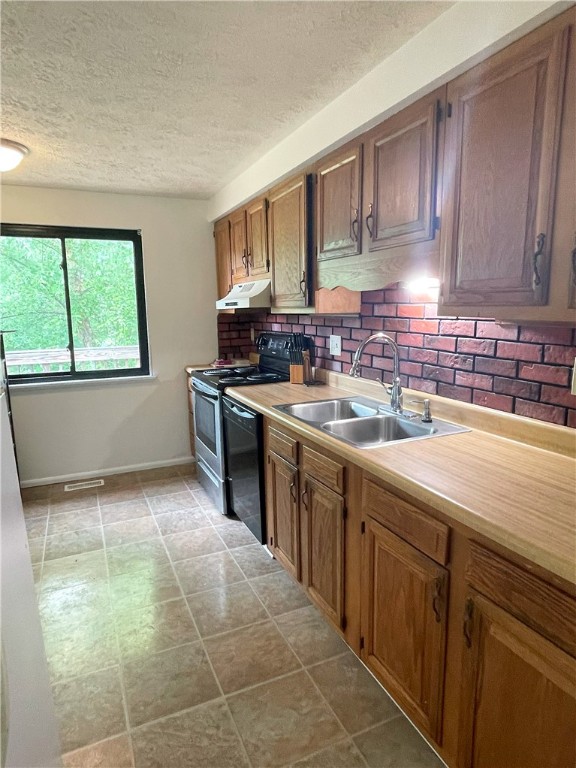
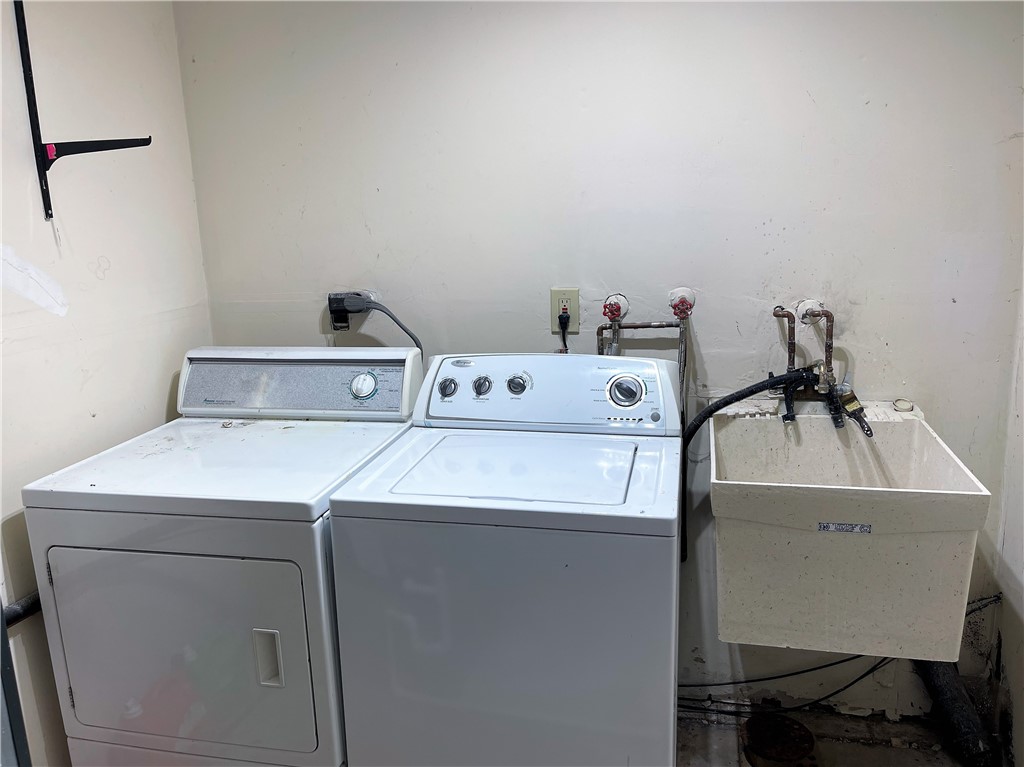
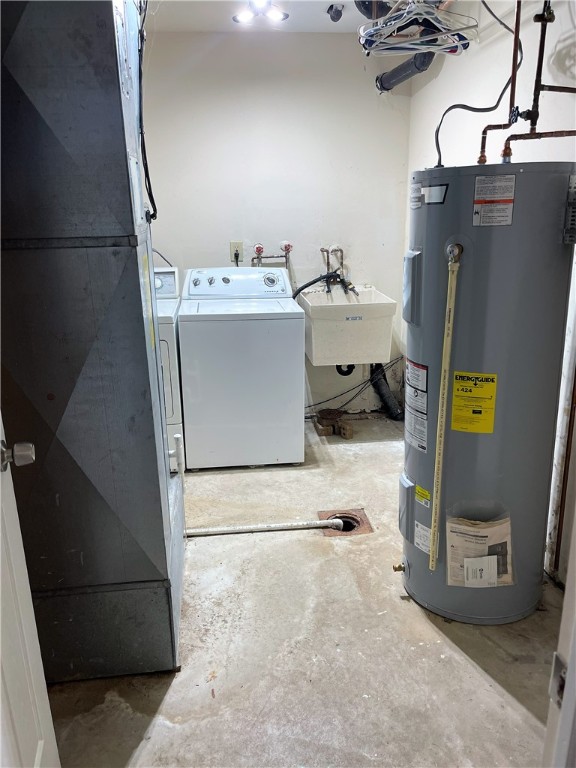
Appliances Some Electric Appliances, Dryer, Dishwasher, Disposal, Refrigerator, Stove, Washer
Flooring Vinyl, Carpet
Total Bedrooms: 3
Full Bathrooms: 1
Area & Lot
Lot Area 2,178 Sq.Ft.
Living area 884 Sq.Ft.
MLS® ID 1612948
Year Built 1980
School District Trinity Area
Architecture Styles Split-Level
Type Townhouse
Status Sold
Exterior
Stories 2
Air conditioning Central Air, Electric
Heat type Forced Air, Gas
Water Source Public
Sewer Public Sewer
Parking Built In, Garage Door Opener
Roof Composition
Finance
Sales Price $149,000
HOA Fees $105 quarterly
Real Estate Tax $1,781 yearly

360 Virtual Tour

Take a tour of this property

Work With Us

We are dedicated to helping you find your dream home and assisting with any selling needs you may have. Contact us today to start your home searching journey!