Leave a Message

Thank you for your message. We will be in touch with you shortly.

1000 ALDEN DRIVE
1000 ALDEN DRIVE
1000 ALDEN DRIVE
1000 ALDEN DRIVE
1000 ALDEN DRIVE
1000 ALDEN DRIVE
1000 ALDEN DRIVE
1000 ALDEN DRIVE
1000 ALDEN DRIVE
1000 ALDEN DRIVE
1000 ALDEN DRIVE
1000 ALDEN DRIVE
1000 ALDEN DRIVE
1000 ALDEN DRIVE
1000 ALDEN DRIVE
1000 ALDEN DRIVE
1000 ALDEN DRIVE
1000 ALDEN DRIVE
1000 ALDEN DRIVE
1000 ALDEN DRIVE
1000 ALDEN DRIVE
1000 ALDEN DRIVE
1000 ALDEN DRIVE
1000 ALDEN DRIVE
1000 ALDEN DRIVE
1000 ALDEN DRIVE
1000 ALDEN DRIVE
1000 ALDEN DRIVE
1000 ALDEN DRIVE
1000 ALDEN DRIVE
1000 ALDEN DRIVE
1000 ALDEN DRIVE
1000 ALDEN DRIVE
1000 ALDEN DRIVE
1000 ALDEN DRIVE
1000 ALDEN DRIVE
1000 ALDEN DRIVE
1000 ALDEN DRIVE
1000 ALDEN DRIVE
1000 ALDEN DRIVE
VIEW PHOTOS
Disclaimer: All information deemed reliable but not guaranteed and should be independently verified. All properties are subject to prior sale, change or withdrawal. Neither listing broker(s) nor Darla Kay Jobkar Real Estate Team shall be responsible for any typographical errors, misinformation, misprints and shall be held totally harmless.   Courtesy of  BERKSHIRE HATHAWAY THE PREFERRED REALTY

$455,000

1000 ALDEN DRIVE

3 Beds 4 Baths 2,212 Sq.Ft. 7,840.8 Sq.Ft.

Description

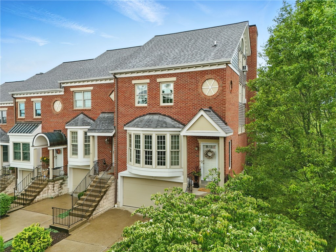
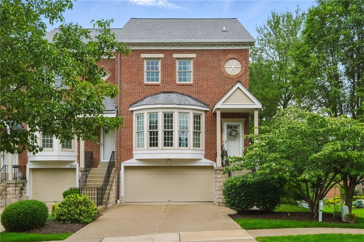
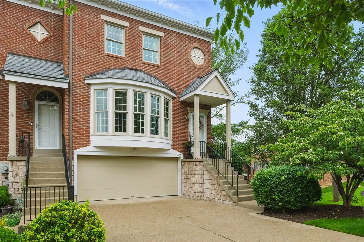
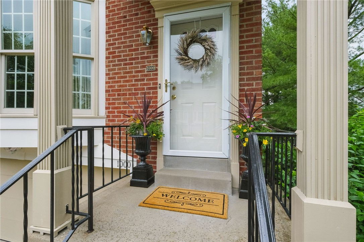
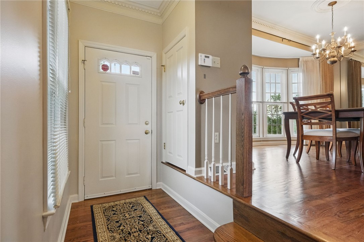
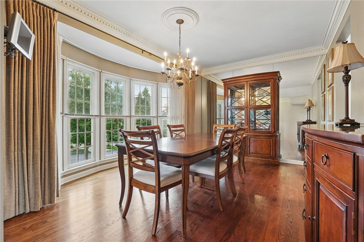
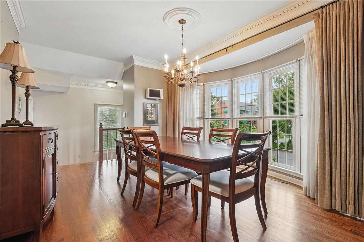
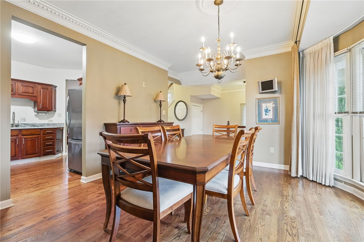
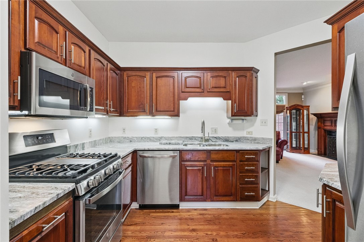
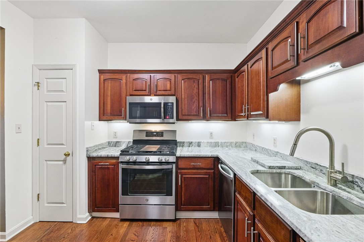
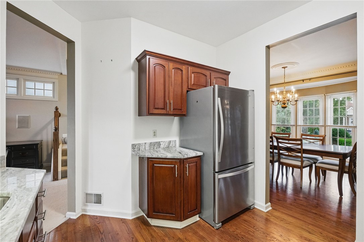
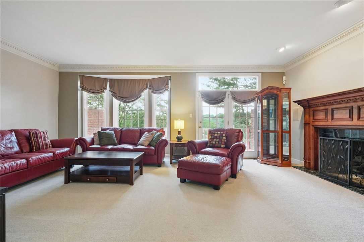
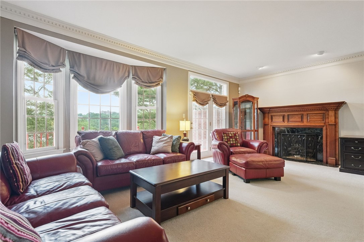
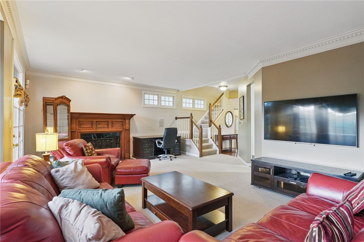
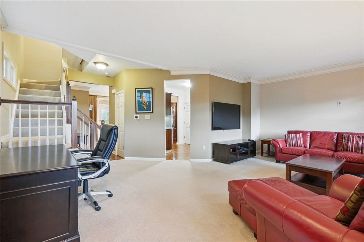
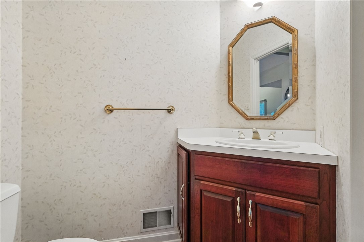
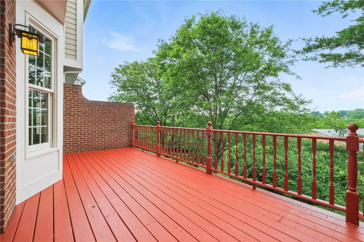
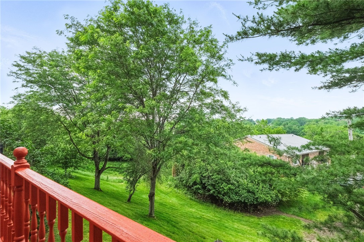
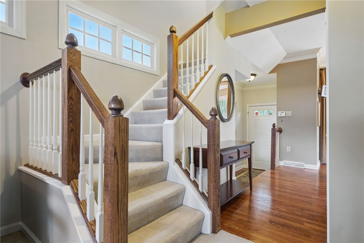
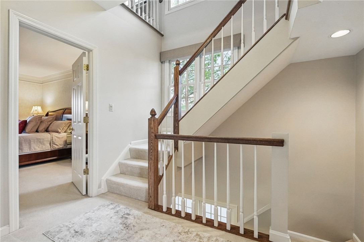
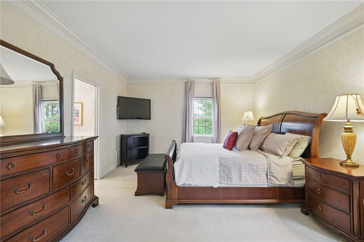
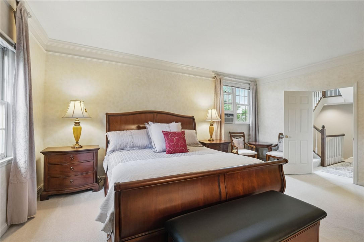
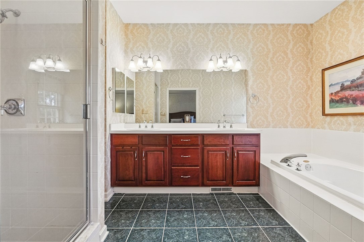
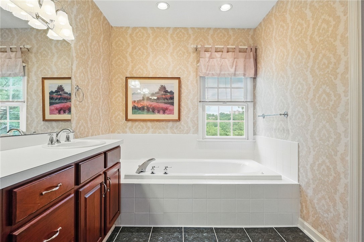
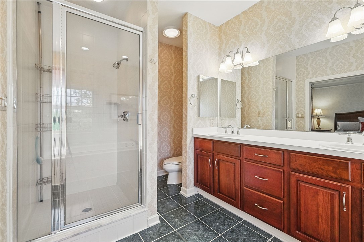
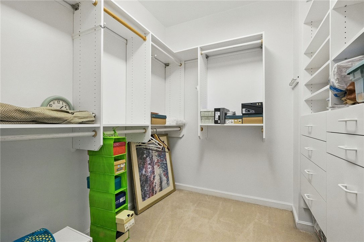
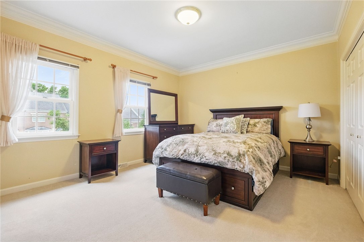
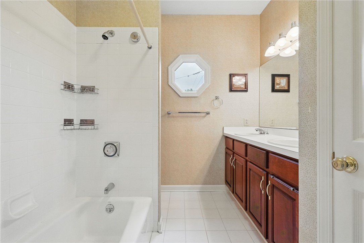
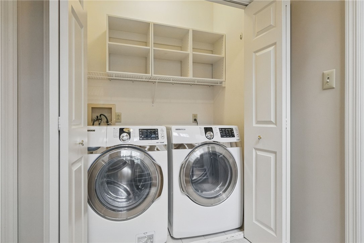
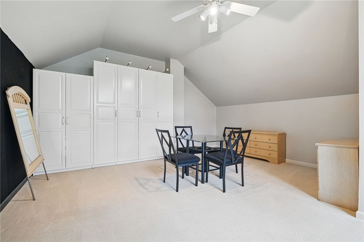
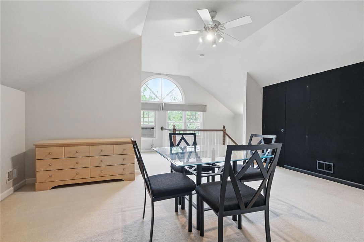
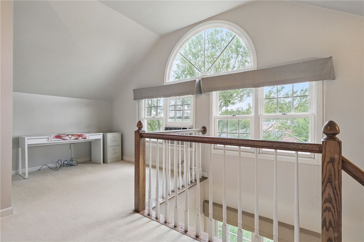
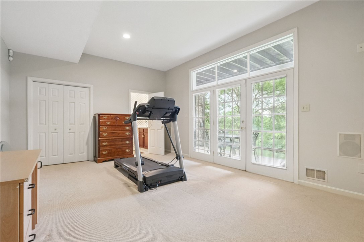
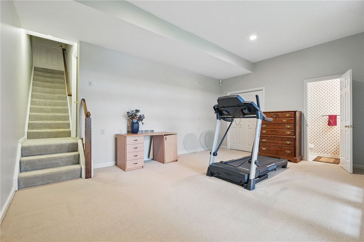
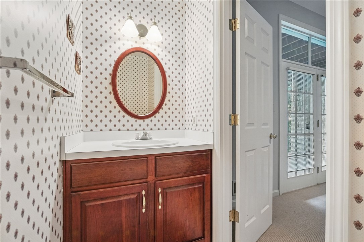
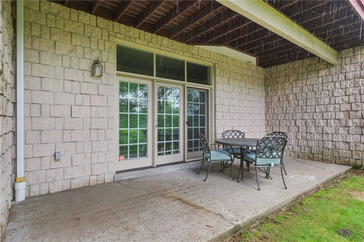
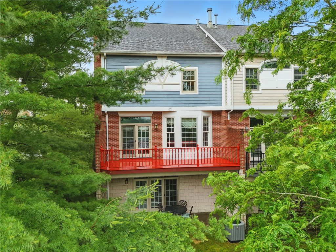
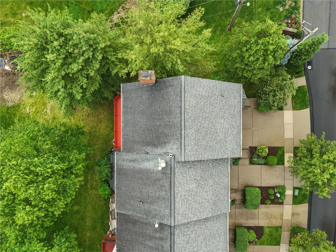
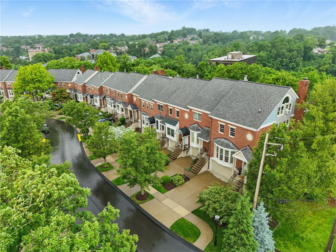
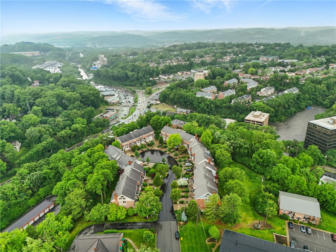
LOCATION, LOCATION, LOCATION*Welcome to 1000 Alden Drive in Colony Pointe*A 3-story brick/END UNIT townhome*3 Bedrooms, 2 full & 2 half baths*Updated Kitchen w/ Cherry cabinets, Granite tops & Stainless Steel Appliances, Open, Light & Bright w/ spacious room sizes*Dining Room & Living Room w/ Walls of Windows*Gas Fireplace*Rear deck*9 ft ceilings*Primary bedroom w/ walk in closet & ensuite bathroom*2nd bedroom guest suite w/ a private bathroom & 3rd floor loft offering flex space for a home office, library, theatre or 3rd BR*Finished lower level gameroom walk out to the the patio & rear yard*2nd Level laundry*2 car integral grg*Available for immediate occupancy*Alden Drive is a beautiful cul de sac tree lined sidewalk community--walking distance to the Mt. Lebanon Beverly Road shops, restaurants, Scott Twp. Park pool, pickleball courts, tennis courts & more*Easy commute to the the Airport*Chartiers Valley School District*HOME SWEET HOME! Just minutes to the City & Strip District*Wow

Share Property

Location

1000 ALDEN DRIVE, Scott Twp, PA 15220

Status

Sold

Date Sold

July 17, 2025
Darla Kay Jobkar

Darla Kay Jobkar

TITLE

Certified Residential Specialist, Accredited Buyers Representative, Graduate REALTORs® Institute, Certified Luxury Specialist

LICENSE

RS 206577L

Property Amenities

Interior
Fireplace Gas, Family/Living/Great Room
Appliances Some Gas Appliances, Dryer, Dishwasher, Disposal, Microwave, Refrigerator, Stove, Washer
Flooring Carpet, Ceramic Tile, Hardwood
Total Bedrooms: 3
Half Bathrooms: 2
Full Bathrooms: 2
Other Interior Features Jetted Tub, Pantry, Window Treatments
Area & Lot
Total area 2,212 Sq.Ft.
Lot Area 7,840.8 Sq.Ft.
Living area 2,212 Sq.Ft.
MLS® ID 1705098
Year Built 1993
School District Chartiers Valley
Architecture Styles Colonial, Three Story
Type Townhouse
Status Sold
Exterior
Stories 3
Pool None
Air conditioning Central Air
Heat type Forced Air, Gas
Water Source Public
Security Features Security System
Sewer Public Sewer
Parking Built In, Garage Door Opener
Roof Composition
Finance
Sales Price $455,000
HOA Fees $173 monthly
Real Estate Tax $8,860 yearly

360 Virtual Tour

Take a tour of this property

Work With Us

We are dedicated to helping you find your dream home and assisting with any selling needs you may have. Contact us today to start your home searching journey!