Leave a Message

Thank you for your message. We will be in touch with you shortly.

113 Olivia Drive
113 Olivia Drive
113 Olivia Drive
113 Olivia Drive
113 Olivia Drive
113 Olivia Drive
113 Olivia Drive
113 Olivia Drive
113 Olivia Drive
113 Olivia Drive
113 Olivia Drive
113 Olivia Drive
113 Olivia Drive
113 Olivia Drive
113 Olivia Drive
113 Olivia Drive
113 Olivia Drive
113 Olivia Drive
113 Olivia Drive
113 Olivia Drive
113 Olivia Drive
113 Olivia Drive
113 Olivia Drive
113 Olivia Drive
113 Olivia Drive
113 Olivia Drive
113 Olivia Drive
113 Olivia Drive
113 Olivia Drive
VIEW PHOTOS
Disclaimer: All information deemed reliable but not guaranteed and should be independently verified. All properties are subject to prior sale, change or withdrawal. Neither listing broker(s) nor Darla Kay Jobkar Real Estate Team shall be responsible for any typographical errors, misinformation, misprints and shall be held totally harmless.   Courtesy of  RYAN HOMES (NVR INC.)

$390,990

113 Olivia Drive

3 Beds 4 Baths 2,603 Sq.Ft. 3,789.72 Sq.Ft.

Description

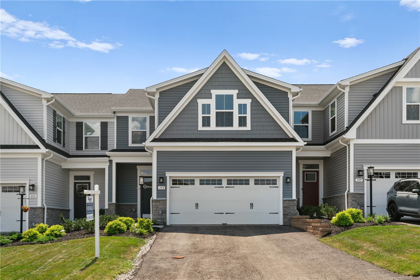
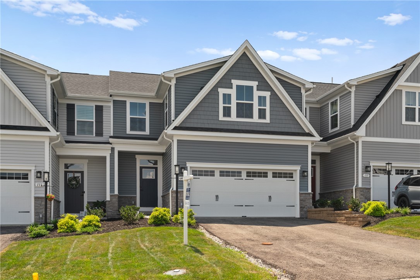
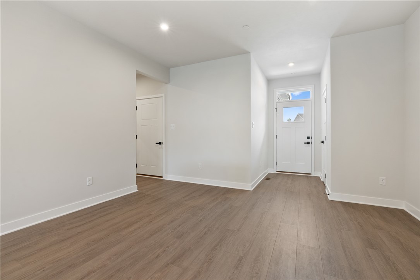
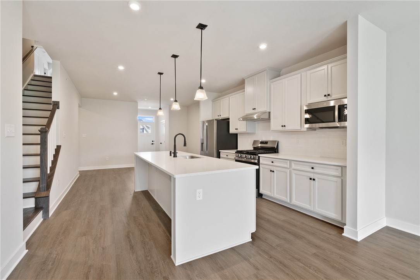
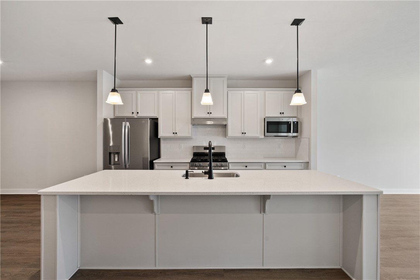
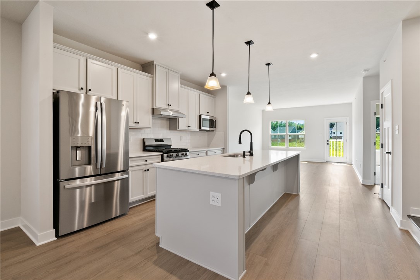
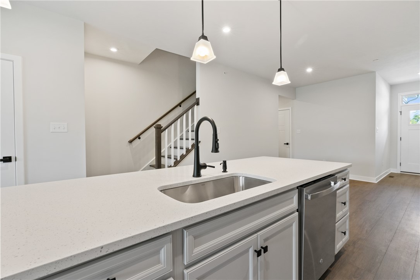
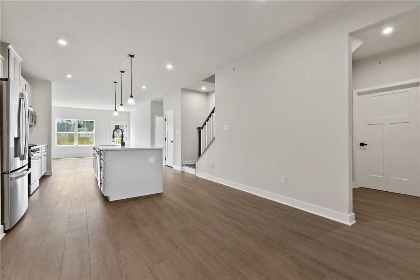
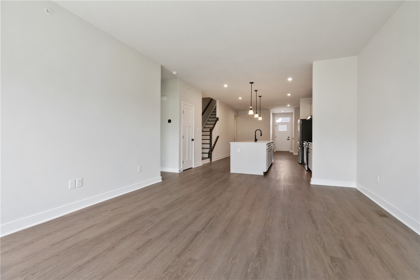
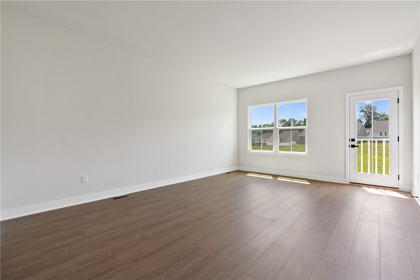
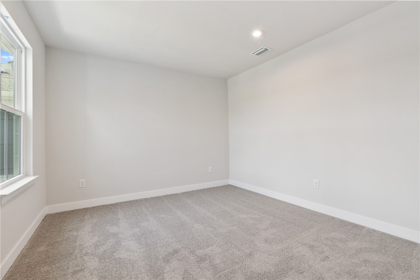
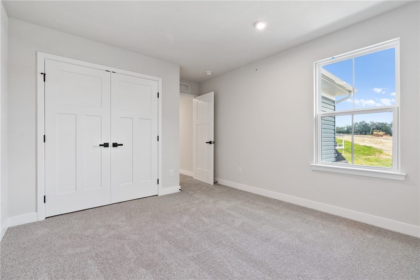
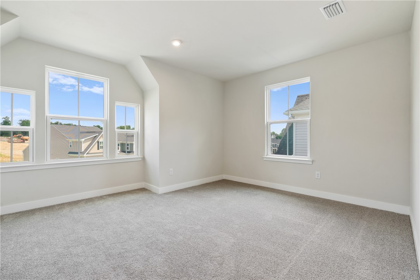
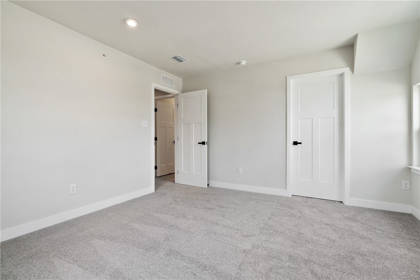
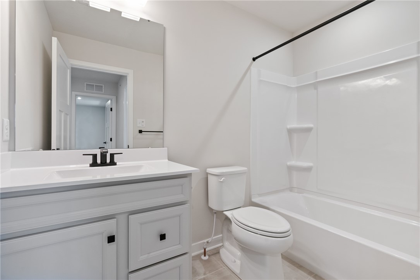
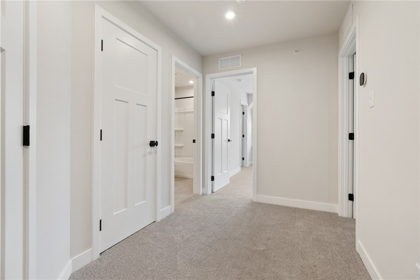
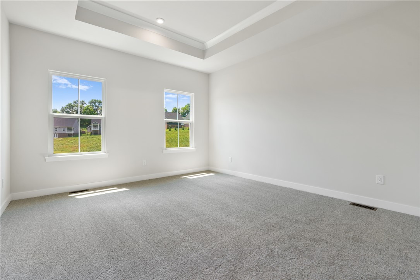
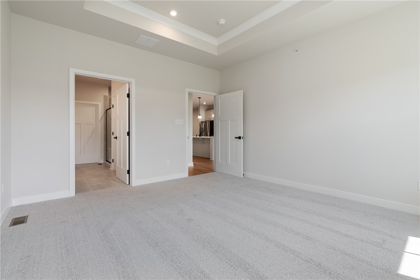
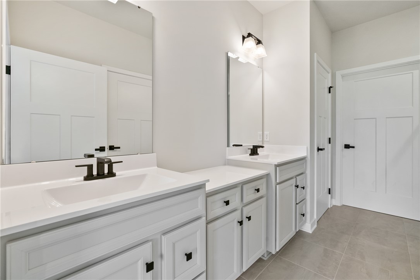
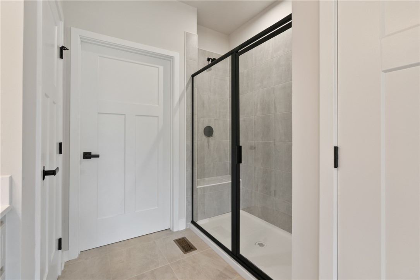
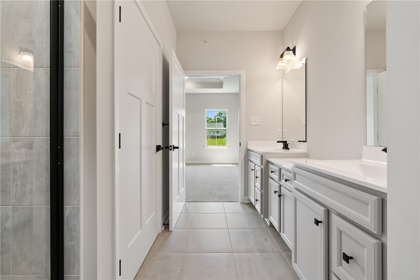
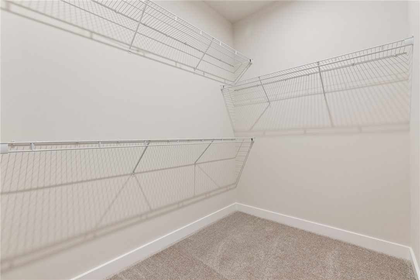
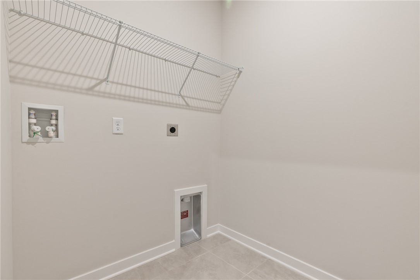
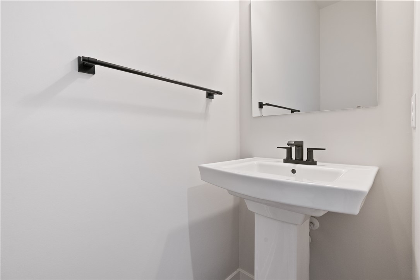
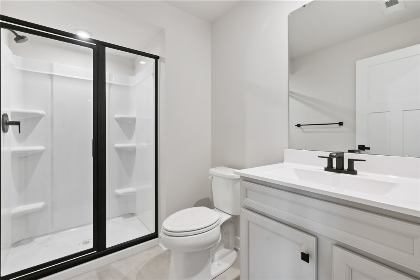
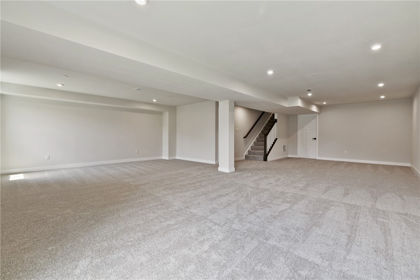
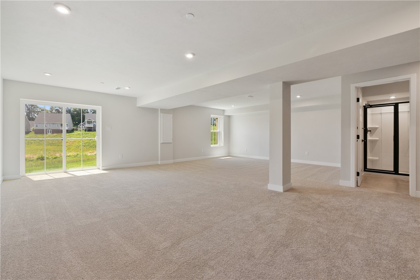
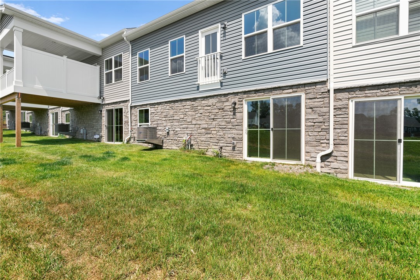
Welcome home to Ryan Homes at Castlewood Fields, the new home community with main-level living, pool and clubhouse. Low maintenance living just minutes from Route 19 and Waterdam Plaza. The Caroline is the perfect combination of style and space. Right off the 2-car garage, a convenient family entry is where you can drop your things. The gorgeous gourmet kitchen with sprawling island, tile backsplash and cabinet crown molding overlooks both the formal dining room and welcoming great room. Your main-level owner's suite offers luxury that can't be beat, with its walk-in closet and dual vanity bath. Upstairs, two large bedrooms and a full bath will make anyone feel at home. This home features Luxury Vinyl Plank flooring throughout the first floor, our beautiful craftsman trim package, black hardware finishes with a finished basement for even more living space. Schedule your tour today and see how The Caroline can make life so sweet!

Share Property

Location

113 Olivia Drive, Nottingham, PA 15330

Status

Sold

Date Sold

October 8, 2025
Darla Kay Jobkar

Darla Kay Jobkar

TITLE

Certified Residential Specialist, Accredited Buyers Representative, Graduate REALTORs® Institute, Certified Luxury Specialist

LICENSE

RS 206577L

Property Amenities

Interior
Appliances Some Gas Appliances, Dishwasher, Disposal, Microwave, Stove
Flooring Carpet, Other, Vinyl
Total Bedrooms: 3
Half Bathrooms: 1
Full Bathrooms: 3
Area & Lot
Total area 2,603 Sq.Ft.
Lot Area 3,789.72 Sq.Ft.
Living area 2,603 Sq.Ft.
MLS® ID 1686487
Year Built 2025
School District Ringgold
Architecture Styles Two Story
Type Townhouse
Status Sold
Exterior
Stories 2
Pool Pool
Air conditioning Central Air, Electric
Heat type Forced Air, Gas
Water Source Public
Sewer Public Sewer
Parking Attached, Garage, Garage Door Opener
Roof Asphalt
Finance
Sales Price $390,990
HOA Fees $125 monthly

Work With Us

We are dedicated to helping you find your dream home and assisting with any selling needs you may have. Contact us today to start your home searching journey!