1429 Bower HIll
1429 Bower HIll
1429 Bower HIll
1429 Bower HIll
1429 Bower HIll
1429 Bower HIll
1429 Bower HIll
1429 Bower HIll
1429 Bower HIll
1429 Bower HIll
1429 Bower HIll
1429 Bower HIll
1429 Bower HIll
1429 Bower HIll
1429 Bower HIll
1429 Bower HIll
1429 Bower HIll
1429 Bower HIll
1429 Bower HIll
1429 Bower HIll
1429 Bower HIll
1429 Bower HIll
VIEW PHOTOS
Disclaimer: All information deemed reliable but not guaranteed and should be independently verified. All properties are subject to prior sale, change or withdrawal. Neither listing broker(s) nor Darla Kay Jobkar Real Estate Team shall be responsible for any typographical errors, misinformation, misprints and shall be held totally harmless.   Courtesy of  BERKSHIRE HATHAWAY THE PREFERRED REALTY

$229,900

1429 Bower HIll

3 Beds 3 Baths 1,864 Sq.Ft. 3,920.4 Sq.Ft.

Description

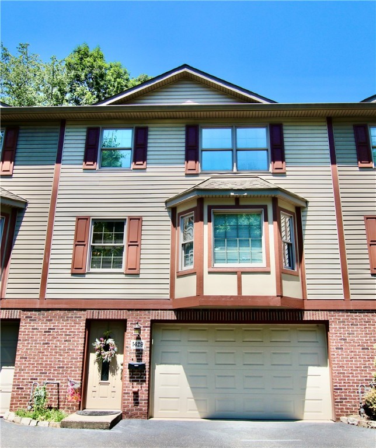
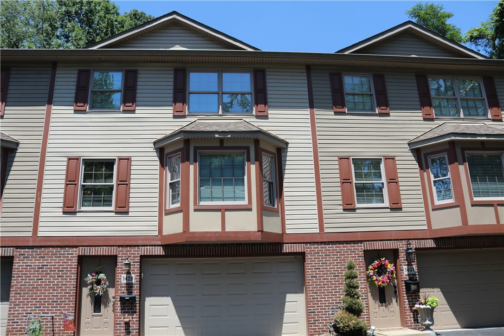
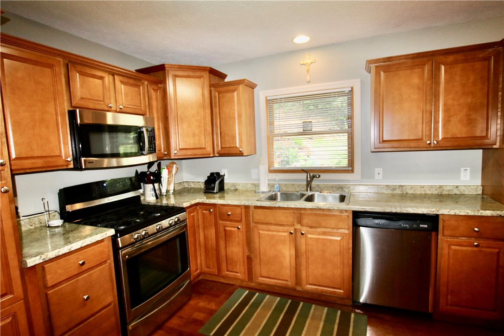
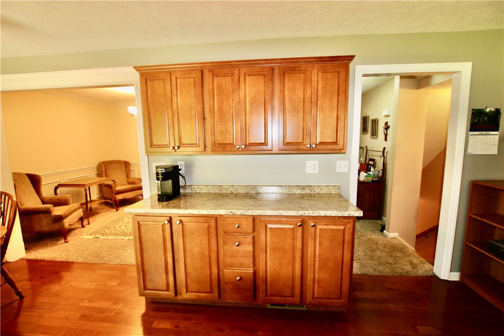
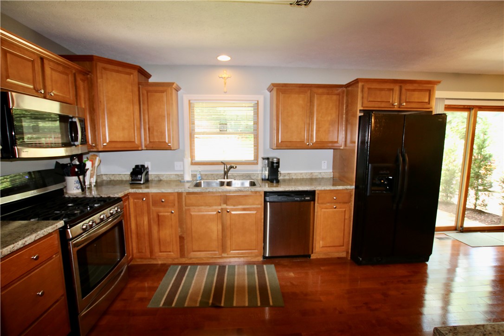
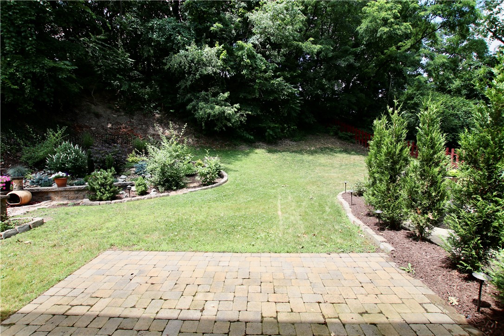
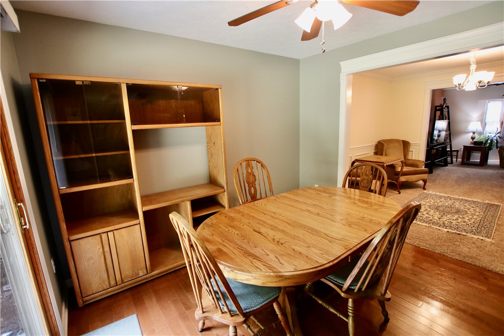
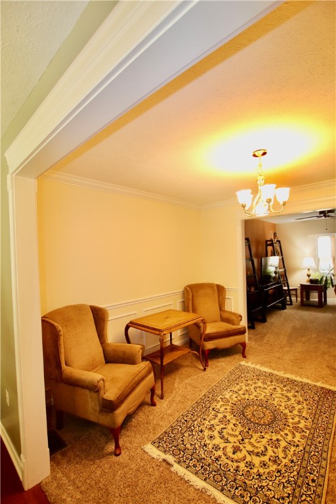
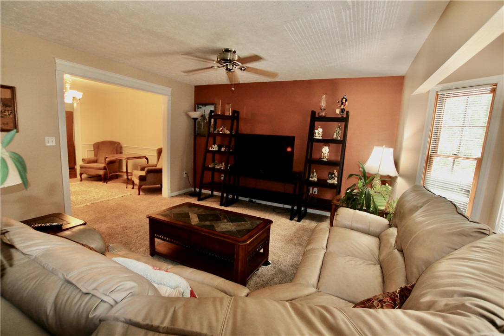
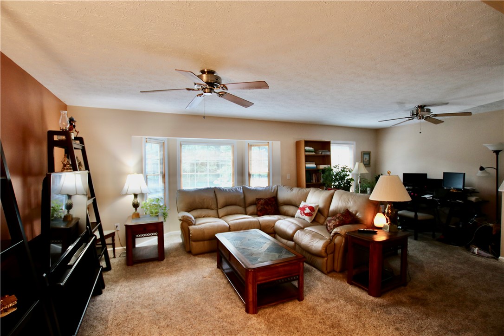
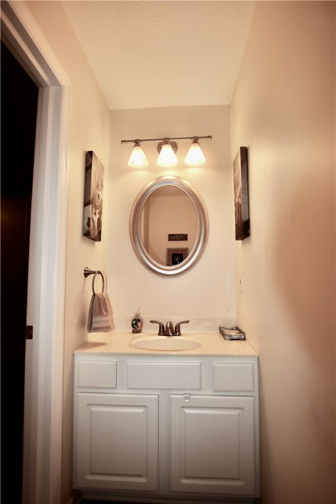
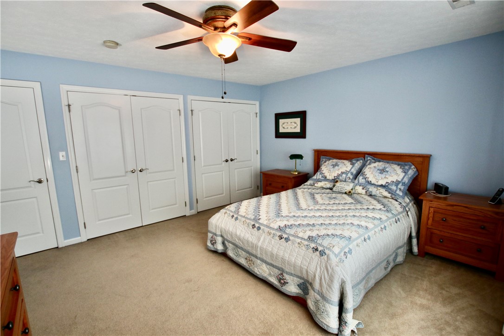
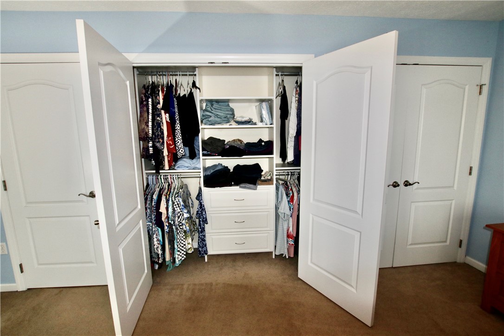
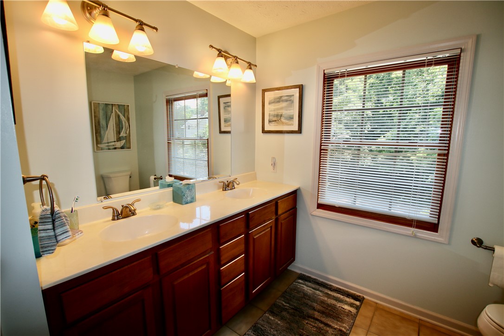
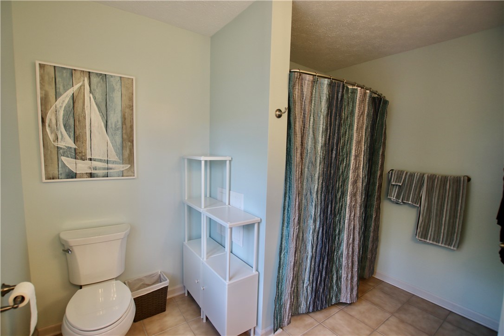
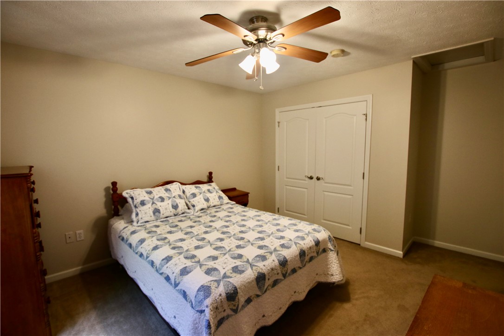
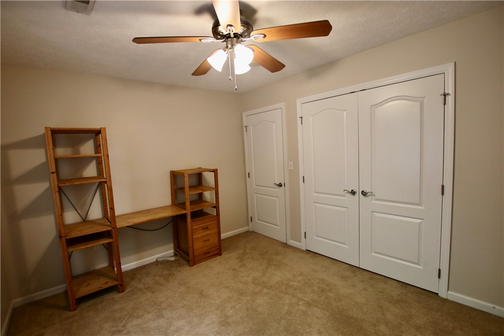
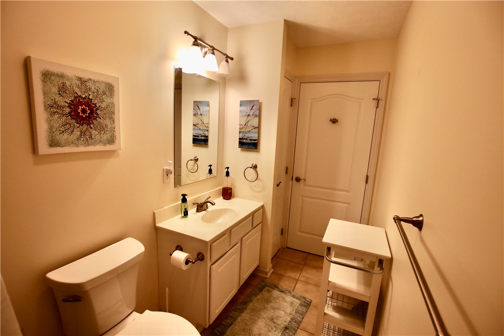
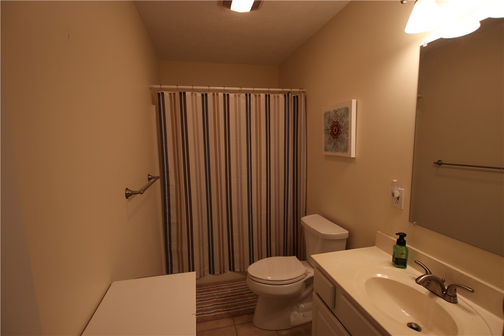
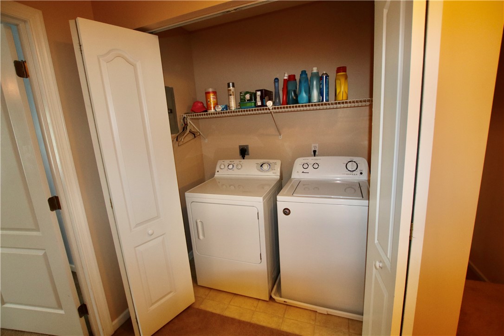
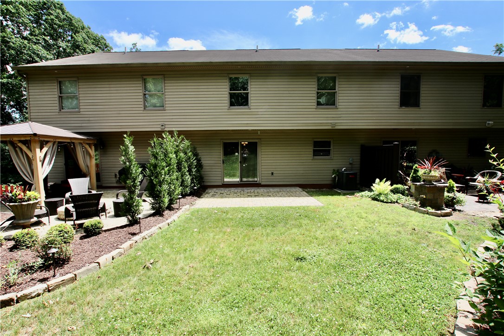
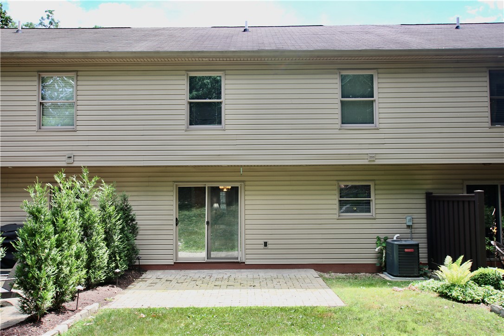
Welcome to this spacious three bedroom townhome in Bridgeville. You will love cooking in this well equipped kitchen with ample counter space and lots of storage. Sliding glass doors leads to the lovely outdoor patio space. Entertaining made easy with the dining room and large living room with a large bay window adding natural lighting. The upstairs level has a Master en Suite with large closet and a full bathroom with double sink vanity. A spacious second bathroom services the other two nice sized bedrooms. All three bedrooms have ceiling fans. The upstairs laundry is an added bonus. A large storage area in the lower level can be finished into a game room or man cave. Great location... close to I79, downtown, restaurants and shopping. This unit is the center unit.

Share Property

Location

1429 Bower HIll, Bridgeville, PA 15017

Status

Sold

Date Sold

August 17, 2022
Darla Kay Jobkar

Darla Kay Jobkar

TITLE

Certified Residential Specialist, Accredited Buyers Representative, Graduate REALTORs® Institute, Certified Luxury Specialist

LICENSE

RS 206577L

Property Amenities

Interior
Appliances Some Gas Appliances, Dryer, Dishwasher, Disposal, Microwave, Refrigerator, Stove, Washer
Flooring Ceramic Tile, Hardwood, Carpet
Total Bedrooms: 3
Half Bathrooms: 1
Full Bathrooms: 2
Other Interior Features Window Treatments
Area & Lot
Lot Area 3,920.4 Sq.Ft.
Living area 1,864 Sq.Ft.
MLS® ID 1562626
Year Built 2005
School District Chartiers Valley
Architecture Styles Two Story
Type Townhouse
Status Sold
Exterior
Stories 2
Air conditioning Central Air
Heat type Gas
Water Source Public
Sewer Public Sewer
Parking Built In, Garage Door Opener
Roof Asphalt
Finance
Sales Price $229,900
Real Estate Tax $3,748 yearly

360 Virtual Tour

Take a tour of this property

Work With Us

We are dedicated to helping you find your dream home and assisting with any selling needs you may have. Contact us today to start your home searching journey!