Leave a Message

Thank you for your message. We will be in touch with you shortly.

212 21st Street
212 21st Street
212 21st Street
212 21st Street
212 21st Street
212 21st Street
212 21st Street
212 21st Street
212 21st Street
212 21st Street
212 21st Street
212 21st Street
212 21st Street
212 21st Street
212 21st Street
212 21st Street
212 21st Street
212 21st Street
212 21st Street
212 21st Street
212 21st Street
VIEW PHOTOS
Disclaimer: All information deemed reliable but not guaranteed and should be independently verified. All properties are subject to prior sale, change or withdrawal. Neither listing broker(s) nor Darla Kay Jobkar Real Estate Team shall be responsible for any typographical errors, misinformation, misprints and shall be held totally harmless.   Courtesy of  BERKSHIRE HATHAWAY THE PREFERRED REALTY

$92,500

212 21st Street

3 Beds 1 Bath 1,584 Sq.Ft. 1,398.28 Sq.Ft.

Description

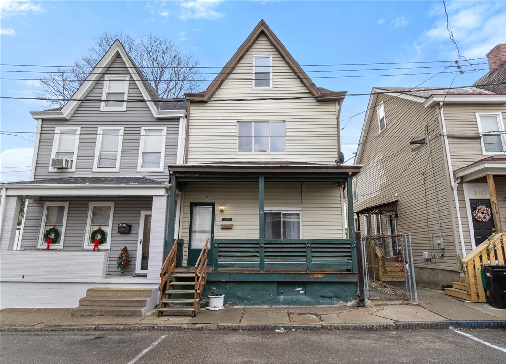
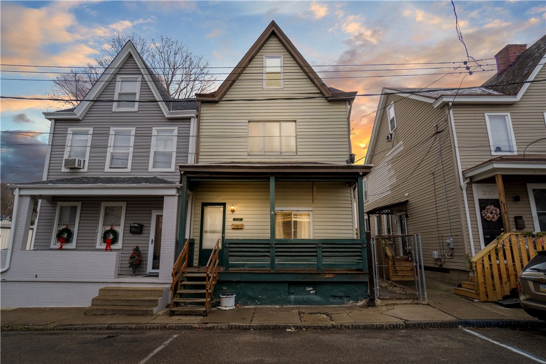
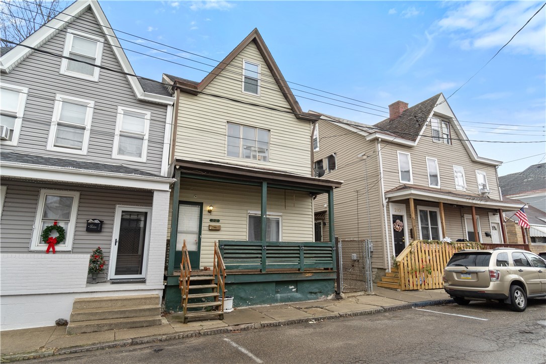
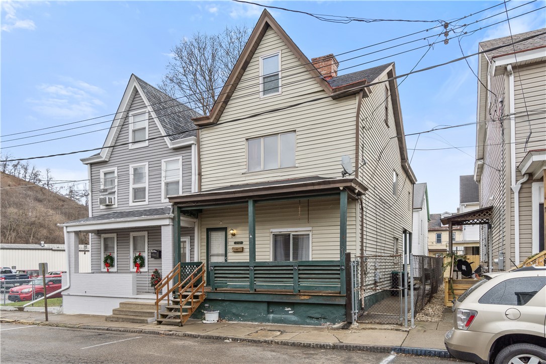
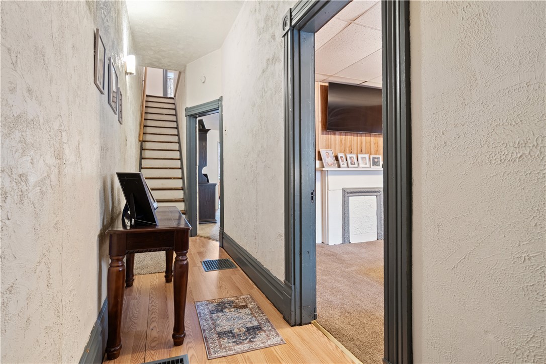
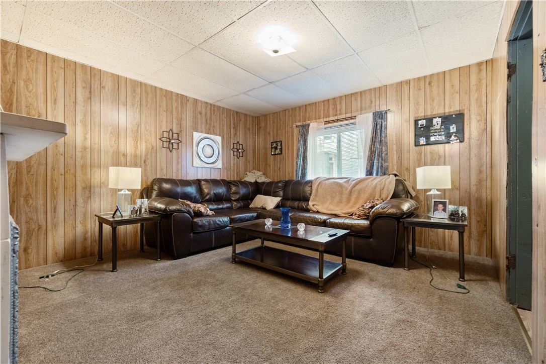
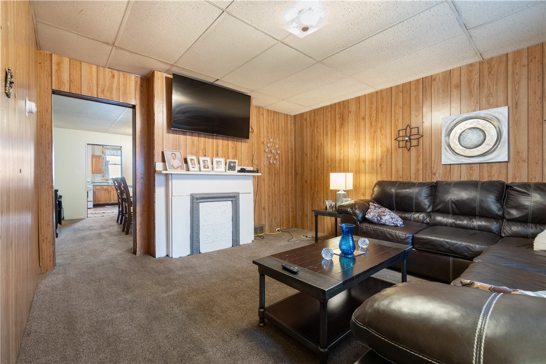
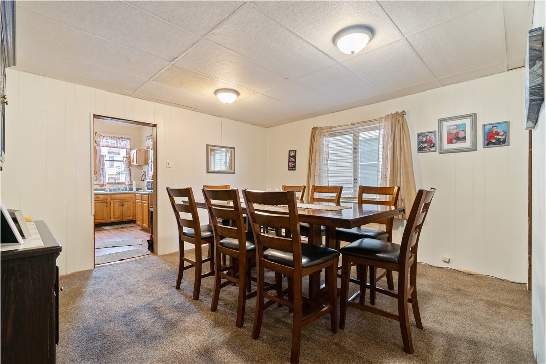
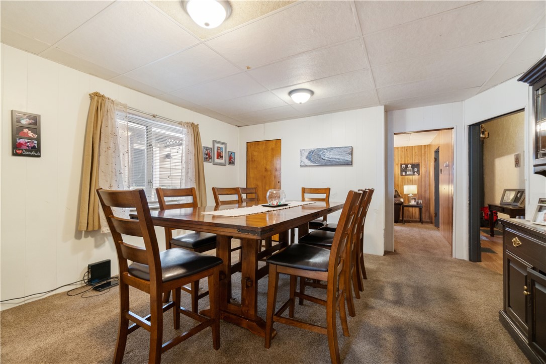
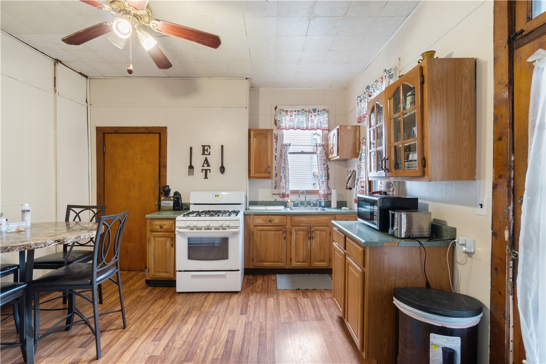
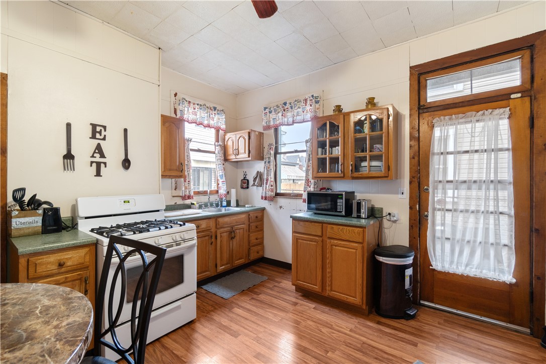
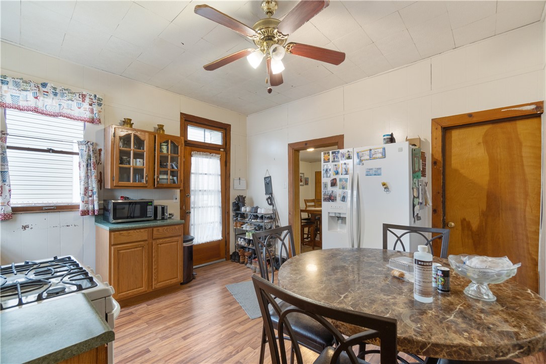
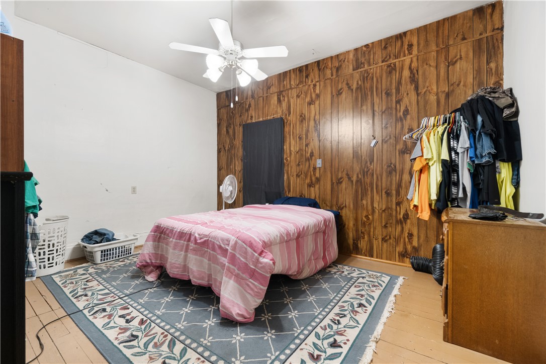
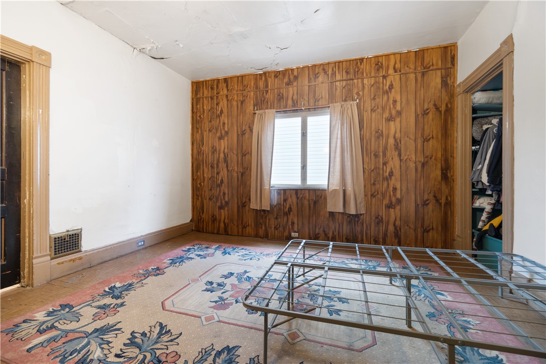
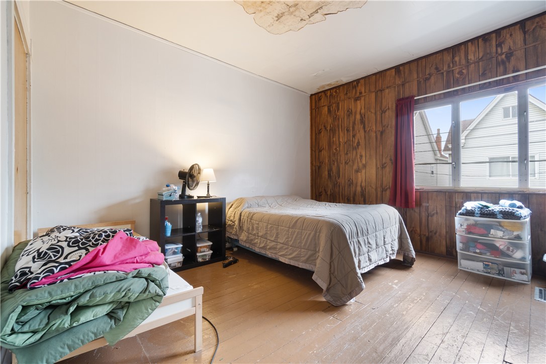
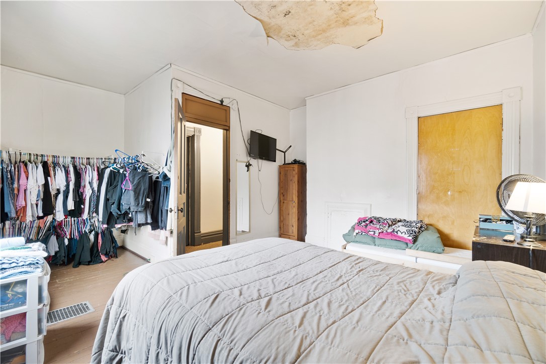
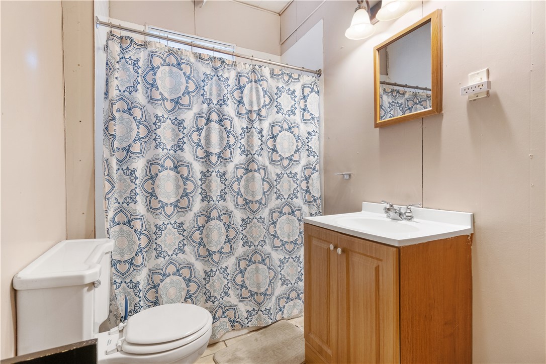
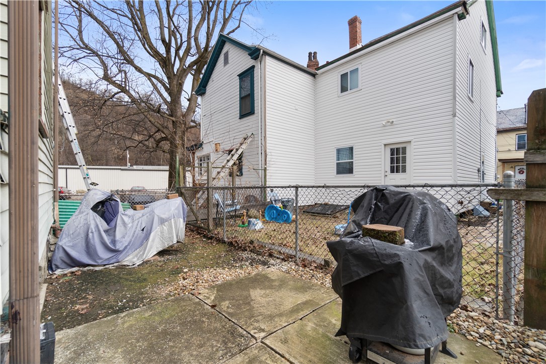
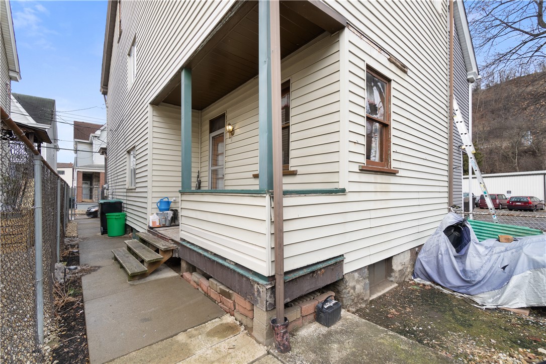
Must see investment opportunity in Sharpsburg! This spacious home boasts generously sized rooms, providing an excellent foundation for your creative vision. The first floor features a large living room, fantastic dining room and kitchen with its own exit to the back yard area. The front of the home has an expansive front porch - a lovely enjoyable outdoor space. The second floor has 3 large bedrooms, all with impressively high ceilings, and a full bathroom. There is no lack of storage space as this home includes both a full attic and basement. Located just steps away from all of the attractions of Sharpsburg including restaurants, shops, breweries and the riverfront trail. Extremely convenient access to Rt. 28, Highland Park Bridge, Aspinwall, Waterworks Mall and more! Fox Chapel Area School District.

Share Property

Location

212 21st Street, Sharpsburg, PA 15215

Status

Sold

Date Sold

February 23, 2024
Darla Kay Jobkar

Darla Kay Jobkar

TITLE

Certified Residential Specialist, Accredited Buyers Representative, Graduate REALTORs® Institute, Certified Luxury Specialist

LICENSE

RS 206577L

Property Amenities

Interior
Appliances Some Gas Appliances, Dryer, Refrigerator, Stove, Washer
Flooring Hardwood, Laminate, Carpet
Total Bedrooms: 3
Full Bathrooms: 1
Area & Lot
Total area 1,584 Sq.Ft.
Lot Area 1,398.28 Sq.Ft.
Living area 1,584 Sq.Ft.
MLS® ID 1636808
Year Built 1900
School District Fox Chapel Area
Architecture Styles Colonial, Two Story
Type Residential
Status Sold
Exterior
Stories 2
Pool None
Air conditioning Wall/Window Unit(s)
Heat type Forced Air, Gas
Water Source Public
Sewer Public Sewer
Parking On Street
Roof Asphalt
Finance
Sales Price $92,500
Real Estate Tax $1,358 yearly

360 Virtual Tour

Take a tour of this property

Work With Us

We are dedicated to helping you find your dream home and assisting with any selling needs you may have. Contact us today to start your home searching journey!