Leave a Message

Thank you for your message. We will be in touch with you shortly.

321 Williamsburg Ct
321 Williamsburg Ct
321 Williamsburg Ct
321 Williamsburg Ct
321 Williamsburg Ct
321 Williamsburg Ct
321 Williamsburg Ct
321 Williamsburg Ct
321 Williamsburg Ct
321 Williamsburg Ct
321 Williamsburg Ct
321 Williamsburg Ct
321 Williamsburg Ct
321 Williamsburg Ct
321 Williamsburg Ct
321 Williamsburg Ct
321 Williamsburg Ct
321 Williamsburg Ct
321 Williamsburg Ct
321 Williamsburg Ct
321 Williamsburg Ct
321 Williamsburg Ct
321 Williamsburg Ct
321 Williamsburg Ct
321 Williamsburg Ct
321 Williamsburg Ct
321 Williamsburg Ct
321 Williamsburg Ct
321 Williamsburg Ct
321 Williamsburg Ct
321 Williamsburg Ct
321 Williamsburg Ct
321 Williamsburg Ct
321 Williamsburg Ct
321 Williamsburg Ct
321 Williamsburg Ct
321 Williamsburg Ct
321 Williamsburg Ct
321 Williamsburg Ct
321 Williamsburg Ct
321 Williamsburg Ct
321 Williamsburg Ct
321 Williamsburg Ct
321 Williamsburg Ct
VIEW PHOTOS
Disclaimer: All information deemed reliable but not guaranteed and should be independently verified. All properties are subject to prior sale, change or withdrawal. Neither listing broker(s) nor Darla Kay Jobkar Real Estate Team shall be responsible for any typographical errors, misinformation, misprints and shall be held totally harmless.   Courtesy of  HOWARD HANNA REAL ESTATE SERVICES

$660,000

321 Williamsburg Ct

3 Beds 4 Baths 3,058 Sq.Ft. 8,363.52 Sq.Ft.

Description

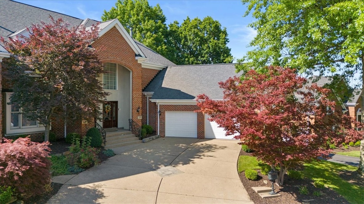
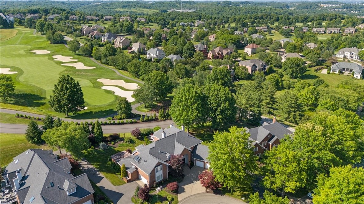
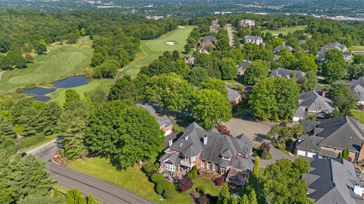
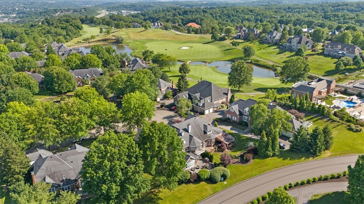
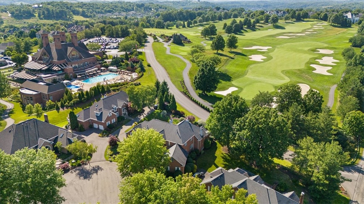
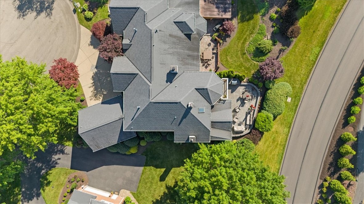
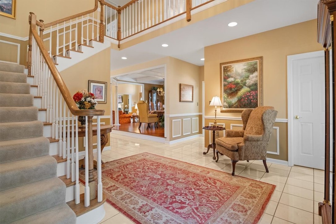
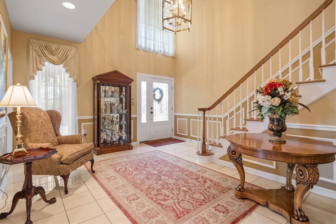
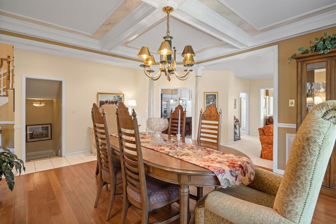
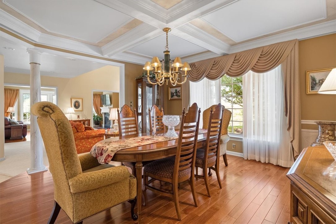
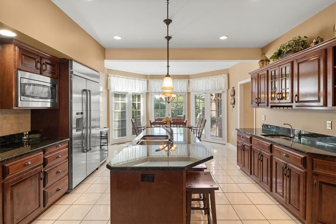
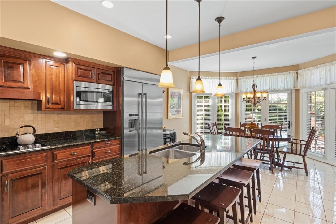
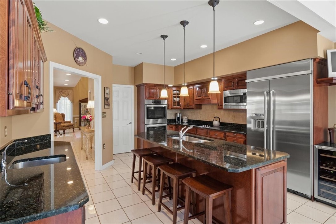
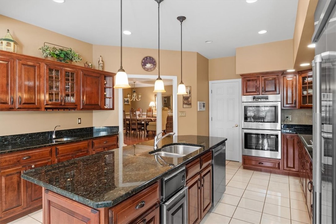
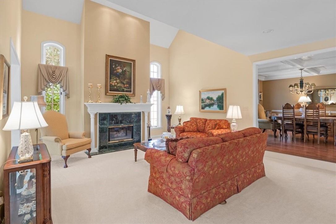
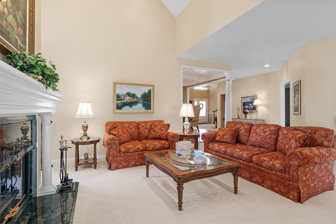
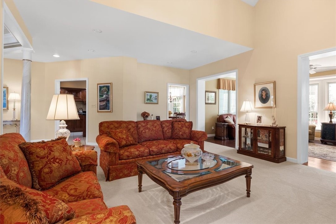
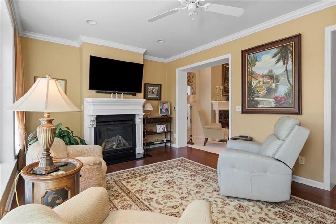
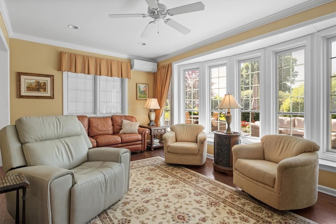
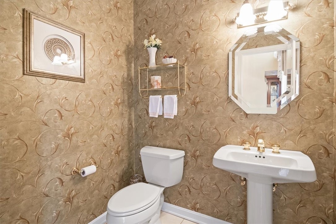
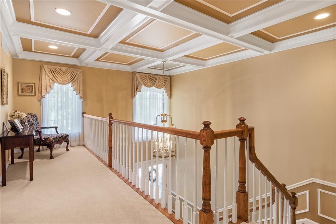
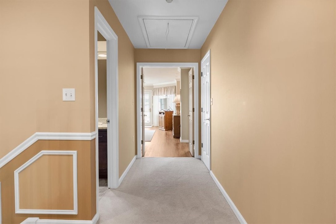
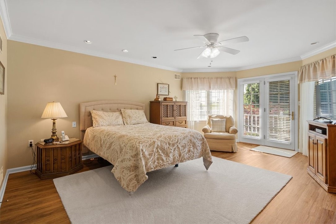
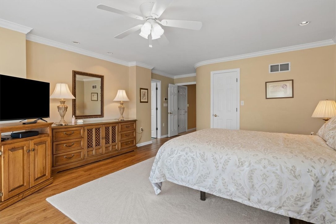
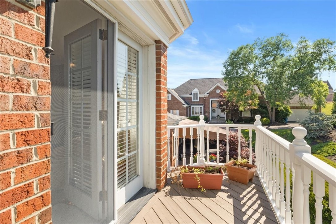
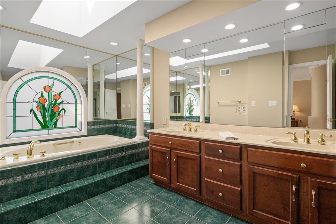
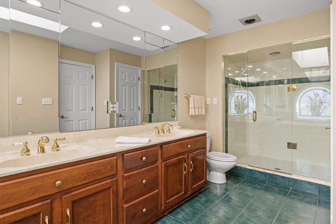
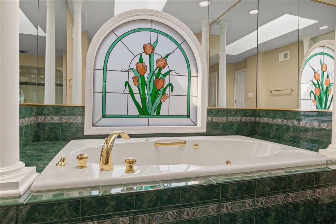
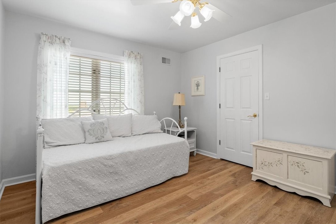
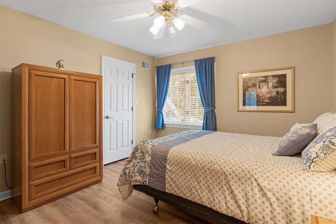
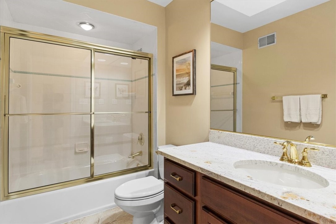
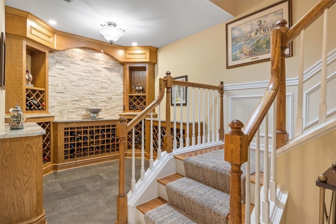
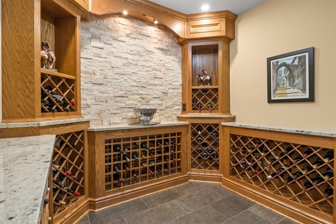
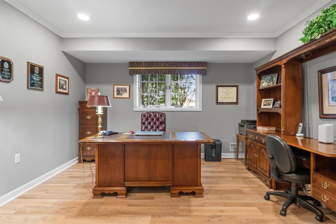
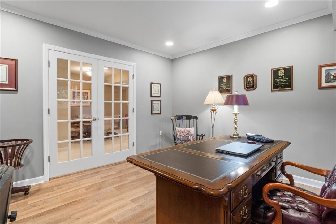
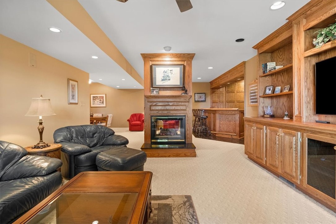
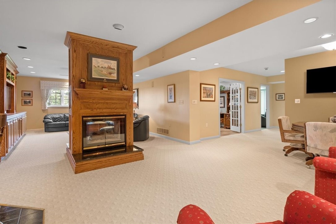
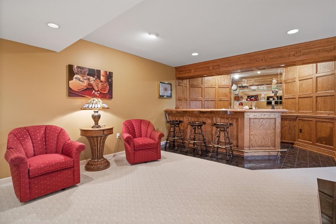
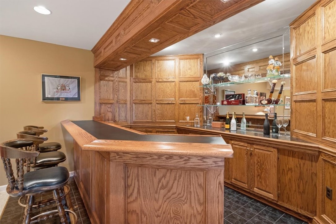
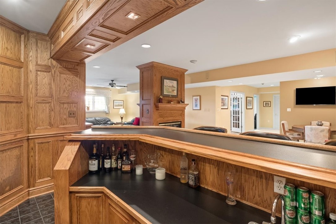
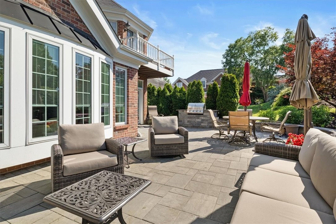
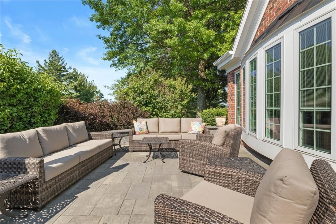
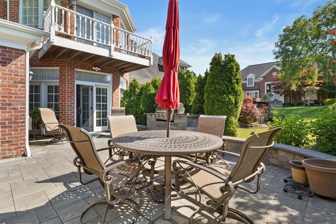
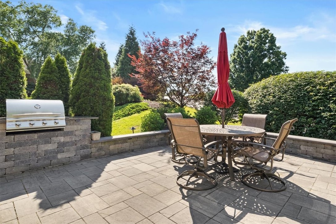
This stunning, meticulously maintained, 3-bedroom carriage home is located on one of Nevillewood's original streets. Greeted by a two-story foyer, this home's open floor plan is perfect for year-round entertaining. The dining room's coffered ceiling is a beautiful, focal point. The chef's kitchen features granite counters and high-end SS appliances. The family room overlooks the private patio and lush landscaping and features a gas fireplace. With its custom wood wine cellar, large bar, and double-sided gas fireplace, the lower level game room is a haven for relaxation and social gatherings. A home office, craft room/guest bedroom, and half bath are also featured on this level. Upstairs is the lovely, bright main bedroom and bath with jetted tub and golf course views. The upstairs also features two additional spacious bedrooms, a hall bath, and abundant storage. This home's easy, walkable access to all The Club at Nevillewood's amenities makes its location ideal.

Share Property

Location

321 Williamsburg Ct, Collier Twp, PA 15142

Status

Sold

Date Sold

April 28, 2025
Darla Kay Jobkar

Darla Kay Jobkar

TITLE

Certified Residential Specialist, Accredited Buyers Representative, Graduate REALTORs® Institute, Certified Luxury Specialist

LICENSE

RS 206577L

Property Amenities

Interior
Fireplace Gas
Appliances Some Electric Appliances, Cooktop, Dryer, Dishwasher, Disposal, Microwave, Refrigerator, Stove, Trash Compactor, Washer
Flooring Hardwood, Tile, Carpet
Total Bedrooms: 3
Half Bathrooms: 2
Full Bathrooms: 2
Other Interior Features Wet Bar, Intercom, Jetted Tub, Kitchen Island, Pantry, Window Treatments
Area & Lot
Total area 3,058 Sq.Ft.
Lot Area 8,363.52 Sq.Ft.
Living area 3,058 Sq.Ft.
MLS® ID 1691499
Year Built 1993
School District Chartiers Valley
Architecture Styles Colonial, Two Story
Type Residential
Status Sold
Exterior
Stories 2
Air conditioning Central Air, Electric
Heat type Forced Air, Gas
Water Source Public
Sewer Public Sewer
Parking Attached, Garage
Roof Asphalt
Finance
Sales Price $660,000
Real Estate Tax $10,831 yearly

Work With Us

We are dedicated to helping you find your dream home and assisting with any selling needs you may have. Contact us today to start your home searching journey!