Leave a Message

Thank you for your message. We will be in touch with you shortly.

593 Cedardale Drive
593 Cedardale Drive
593 Cedardale Drive
593 Cedardale Drive
593 Cedardale Drive
593 Cedardale Drive
593 Cedardale Drive
593 Cedardale Drive
593 Cedardale Drive
593 Cedardale Drive
593 Cedardale Drive
593 Cedardale Drive
593 Cedardale Drive
593 Cedardale Drive
593 Cedardale Drive
593 Cedardale Drive
593 Cedardale Drive
593 Cedardale Drive
593 Cedardale Drive
593 Cedardale Drive
593 Cedardale Drive
593 Cedardale Drive
593 Cedardale Drive
593 Cedardale Drive
593 Cedardale Drive
VIEW PHOTOS
Disclaimer: All information deemed reliable but not guaranteed and should be independently verified. All properties are subject to prior sale, change or withdrawal. Neither listing broker(s) nor Darla Kay Jobkar Real Estate Team shall be responsible for any typographical errors, misinformation, misprints and shall be held totally harmless.   Courtesy of  RE/MAX HERITAGE

$176,000

593 Cedardale Drive

4 Beds 2 Baths 2,180 Sq.Ft. 0.29 Acres

Description

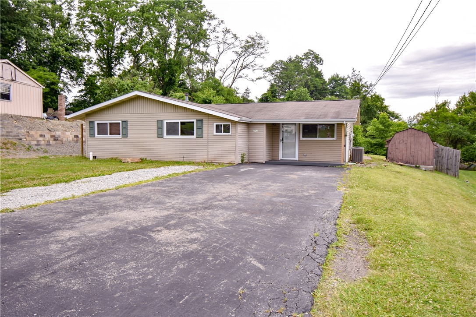
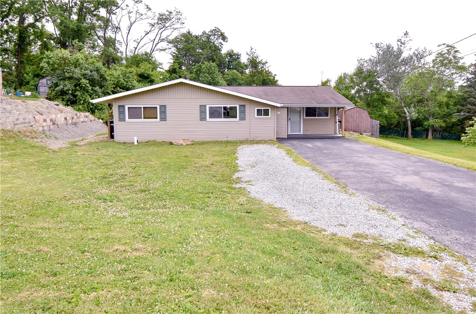
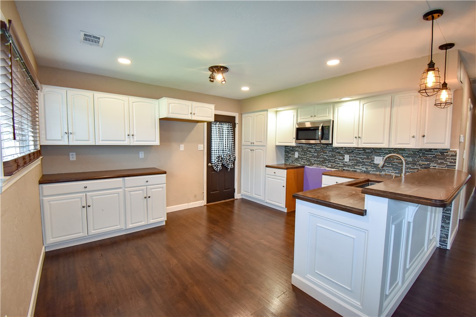
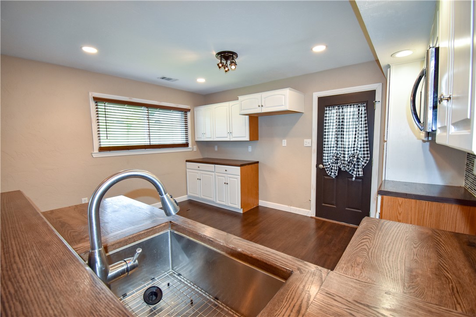
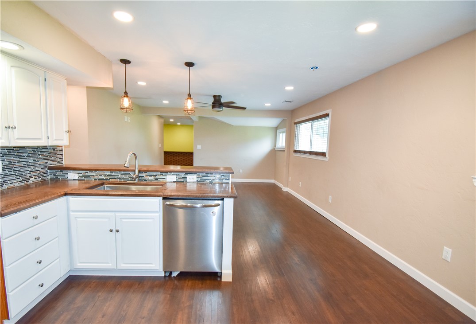
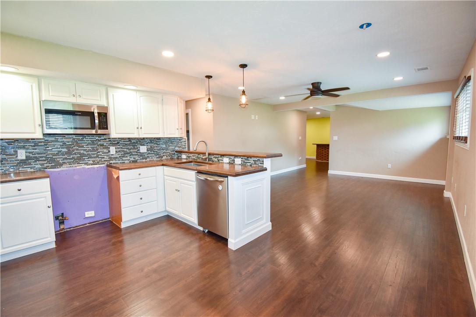
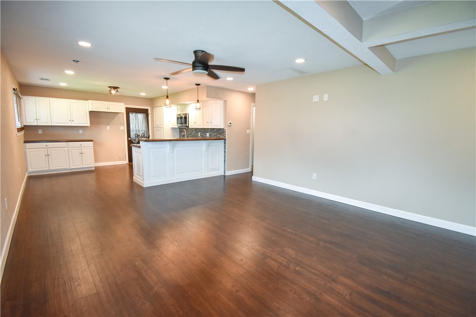
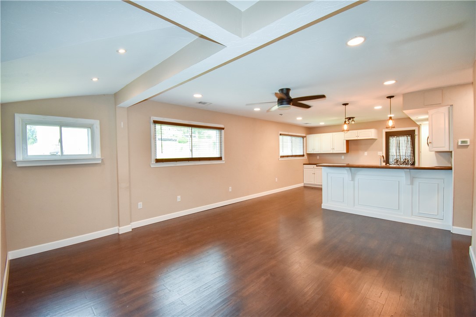
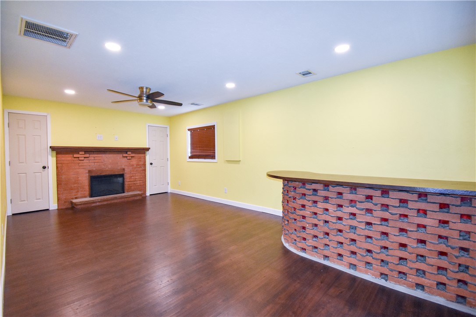
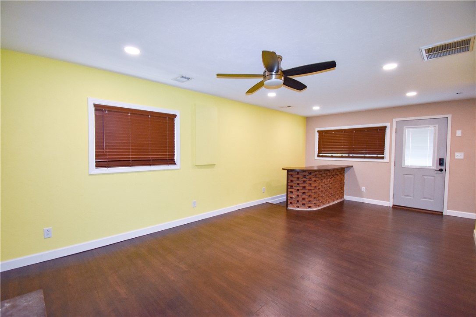
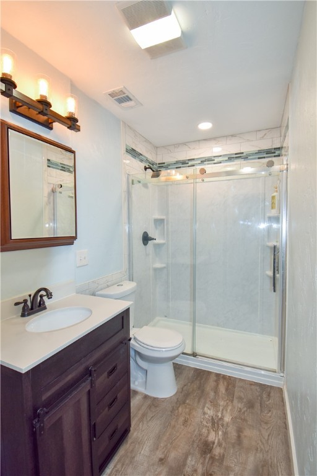
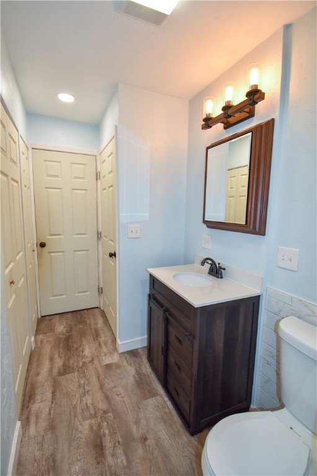
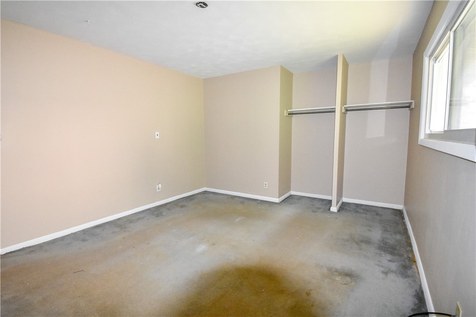
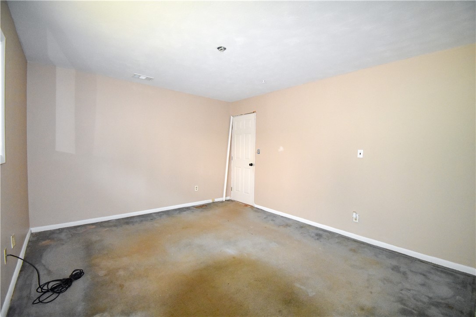
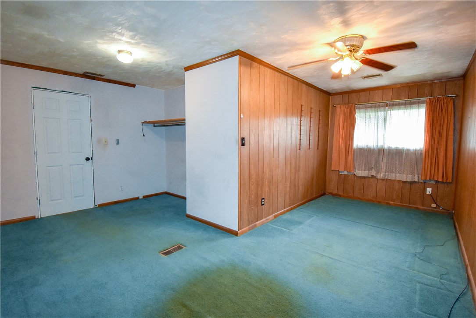
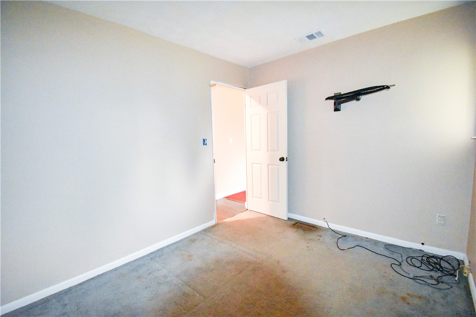
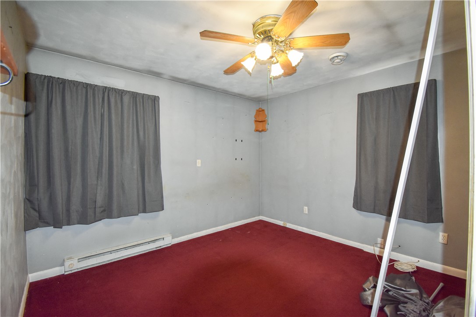
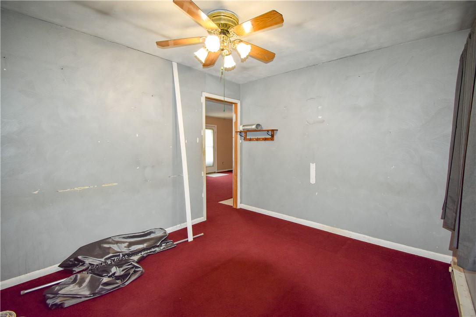
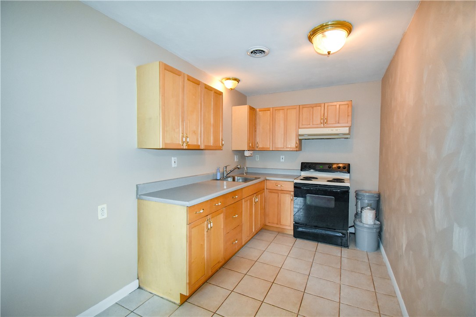
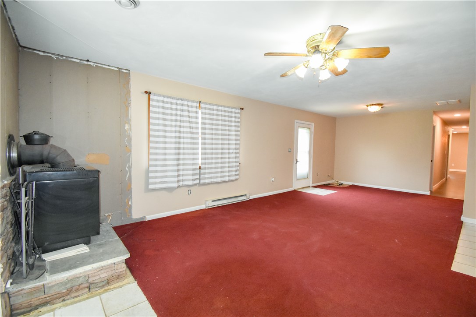
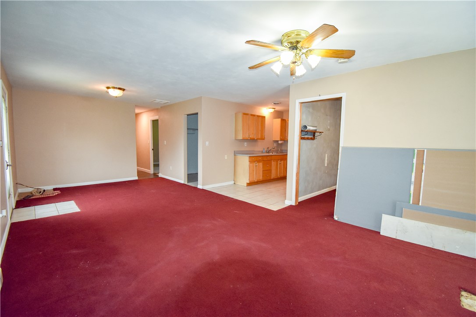
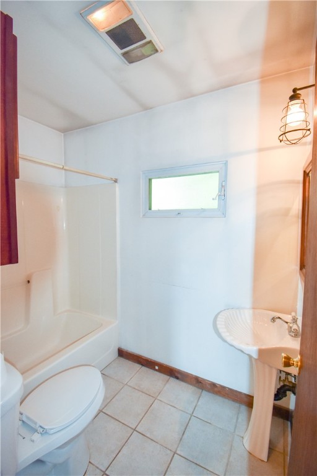
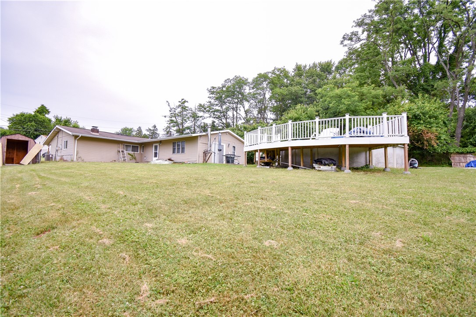
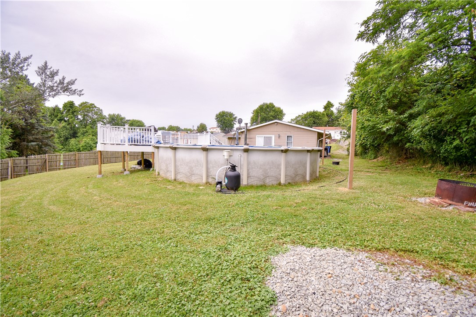
PLEASANTLY SURPRISING! THIS RANCH GOES ON AND ON. ALL ONE LEVEL LIVING. HUGE PIE SHAPE LOT W/ABOVE GROUND POOL. ENTER LIVING ROOM W/BUILT IN BAR AND ELECTRIC FP (COULD BE CONVERTED TO WB). ENORMOUS KITCHEN/DINING ROOM IS OPEN. FAMILY ROOM W/WOOD BURNER. ADDITION TO REAR OF HOME INCLUDES A KITCHENETTE SO IT WOULD BE GREAT FOR INLAW SUITE AREA. DEN IS FOURTH BEDROOM (NO CLOSET). 2 FULL BATHROOMS (ONE TUB). SPACIOUS BEDROOMS. LARGE PATIO OF BACK FAMILY ROOM. POOL 28 FT ROUND ABOVE GROUND 4 FT (2 YEARS OLD). TONS OF OFF-STREET PARKING. NEW SHED KIT STAYS WITH HOME. LITTLE FINISHING TOUCHES BUT THIS HOME IS SUPER. AND NOT A DRIVEBY.

Share Property

Location

593 Cedardale Drive, North Huntingdon, PA 15642

Status

Sold

Date Sold

September 2, 2022
Darla Kay Jobkar

Darla Kay Jobkar

TITLE

Certified Residential Specialist, Accredited Buyers Representative, Graduate REALTORs® Institute, Certified Luxury Specialist

LICENSE

RS 206577L

Property Amenities

Interior
Fireplace Family/Living/Great Room
Appliances Dishwasher, Microwave
Flooring Carpet, Other
Total Bedrooms: 4
Full Bathrooms: 2
Other Interior Features Window Treatments
Area & Lot
Lot Area 0.29 Acres
Living area 2,180 Sq.Ft.
MLS® ID 1560693
Year Built 1959
School District Norwin
Architecture Styles Contemporary, Ranch
Type Residential
Status Sold
Exterior
Stories 1
Pool Pool
Air conditioning Central Air
Heat type Forced Air, Gas
Water Source Public
Sewer Public Sewer
Parking Off Street
Roof Asphalt
Finance
Sales Price $176,000
Real Estate Tax $2,304 yearly

360 Virtual Tour

Take a tour of this property

Work With Us

We are dedicated to helping you find your dream home and assisting with any selling needs you may have. Contact us today to start your home searching journey!