Leave a Message

Thank you for your message. We will be in touch with you shortly.

720 11TH STREET
720 11TH STREET
720 11TH STREET
720 11TH STREET
720 11TH STREET
720 11TH STREET
720 11TH STREET
720 11TH STREET
720 11TH STREET
720 11TH STREET
720 11TH STREET
720 11TH STREET
720 11TH STREET
720 11TH STREET
720 11TH STREET
720 11TH STREET
720 11TH STREET
720 11TH STREET
720 11TH STREET
720 11TH STREET
720 11TH STREET
720 11TH STREET
720 11TH STREET
720 11TH STREET
720 11TH STREET
VIEW PHOTOS
Disclaimer: All information deemed reliable but not guaranteed and should be independently verified. All properties are subject to prior sale, change or withdrawal. Neither listing broker(s) nor Darla Kay Jobkar Real Estate Team shall be responsible for any typographical errors, misinformation, misprints and shall be held totally harmless.   Courtesy of  BERKSHIRE HATHAWAY THE PREFERRED REALTY

$513,923

720 11TH STREET

3 Beds 4 Baths 2,188 Sq.Ft. 5,762.99 Sq.Ft.

Description

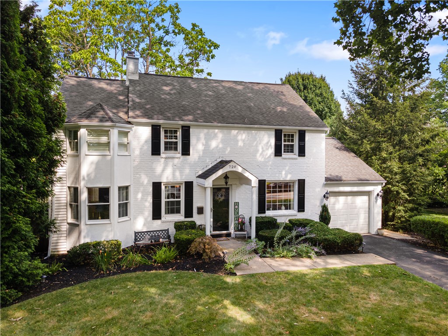
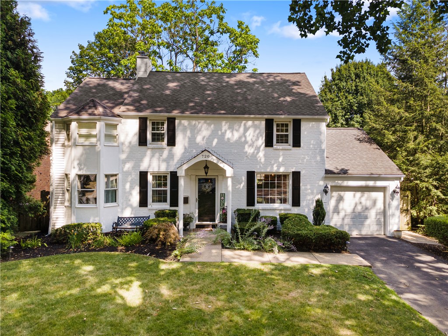
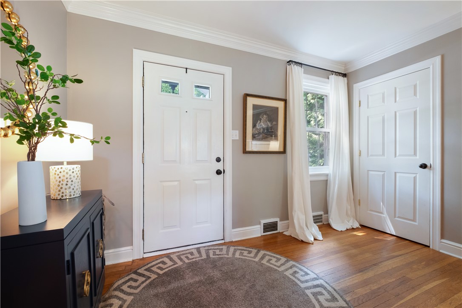
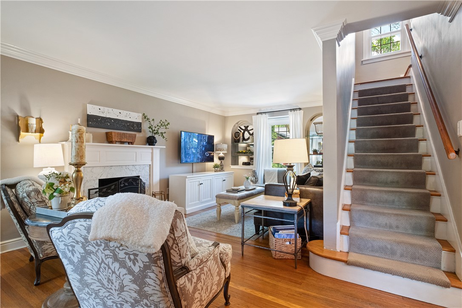
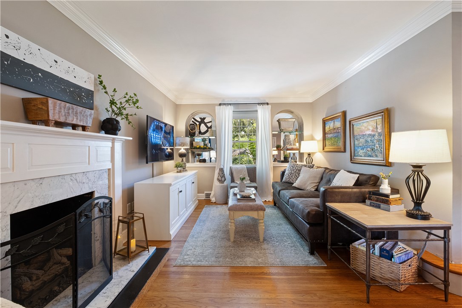
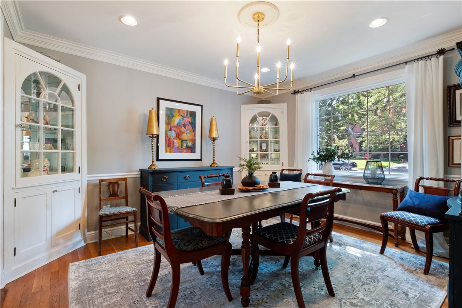
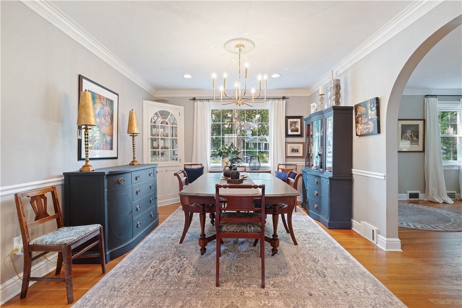
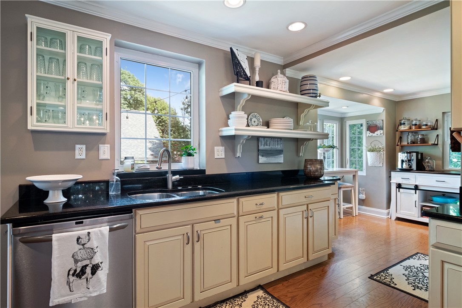
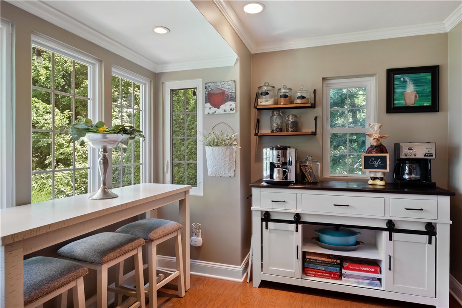
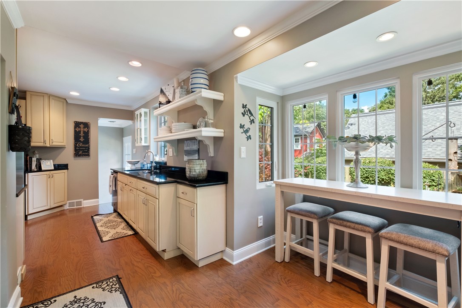
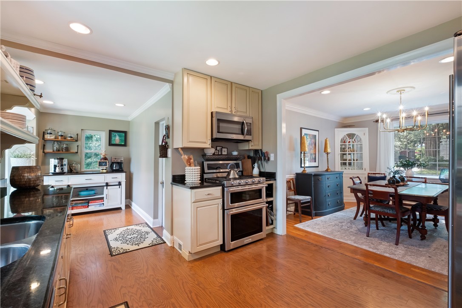
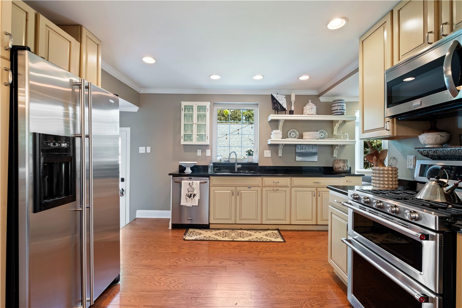
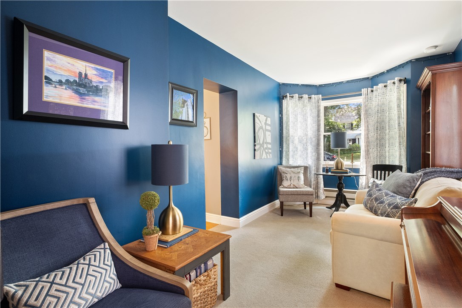
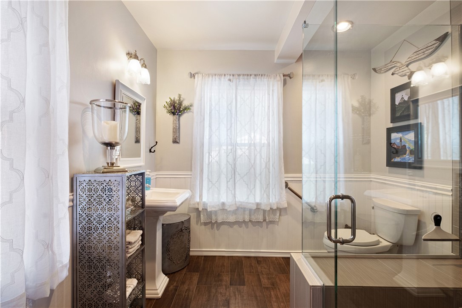
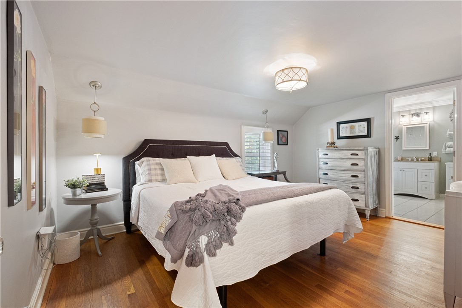
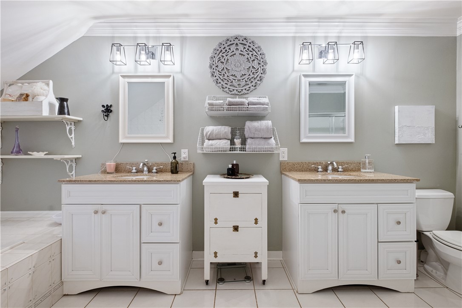
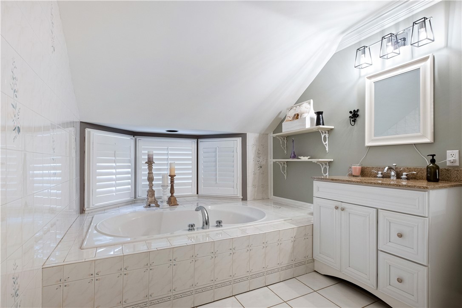
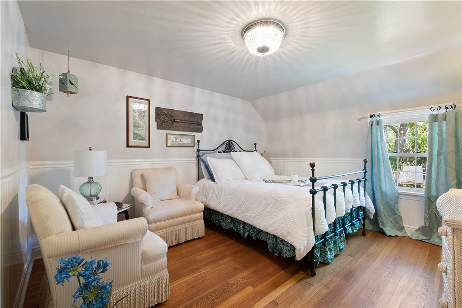
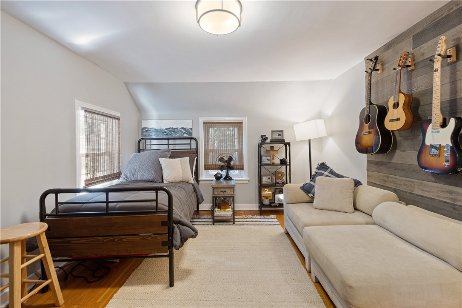
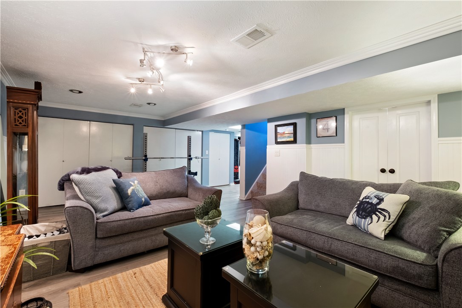
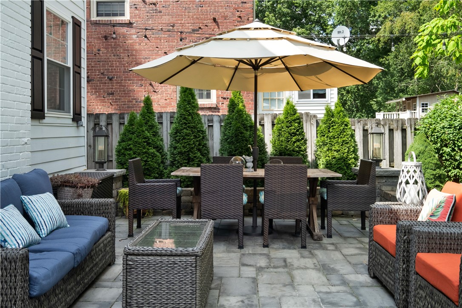
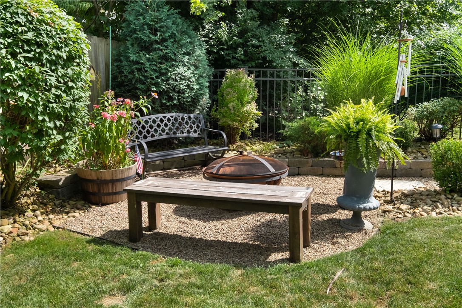
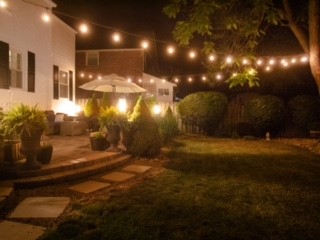
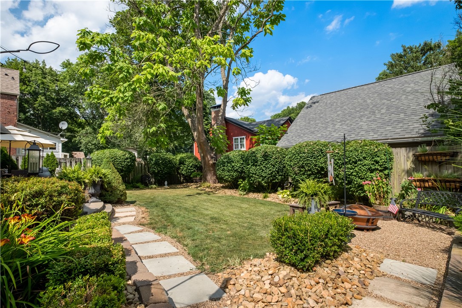
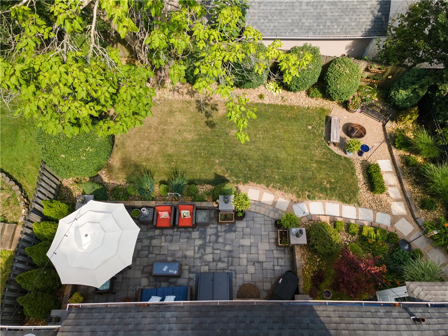
Welcome to 720 11th Street*A beautifully renovated 3 bedroom, 4 full bath all brick Colonial in the heart of famed Oakmont*Just 2 blocks from the Oakmont Country Club & 1 block to the 10th Street Elementary School*This amazing home boasts lots of natural light, modern decor, an open/flexible floor plan,crown molding & hardwood flooring throughout*Enter thru the level entry to the cozy living room w/ a gas fireplace & mirrored shelving*Beautiful formal dining room w/ built in cabinetry opens to the updated EIK w/ a breakfast nook and coffee bar*The updated Kitchen includes all Stainless steel appliances & granite tops*The first floor den connects to a full bath for a 4th Bedroom option(flexible floor plan)*Lower level walkout finished gameroom w/ lots of storage and oversized laundry w/ another full bath*1 car attached garage*Georgeous level backyard patio w/ el fresco dining area, fire pit & yard space*Mature landscaping*Super Convenient location to all Oakmont shops & restaurants

Share Property

Location

720 11TH STREET, Oakmont, PA 15139

Status

Sold

Date Sold

September 12, 2022
Darla Kay Jobkar

Darla Kay Jobkar

TITLE

Certified Residential Specialist, Accredited Buyers Representative, Graduate REALTORs® Institute, Certified Luxury Specialist

LICENSE

RS 206577L

Property Amenities

Interior
Fireplace Gas, Family/Living/Great Room
Appliances Some Gas Appliances, Dryer, Dishwasher, Disposal, Microwave, Refrigerator, Stove, Washer
Flooring Ceramic Tile, Hardwood, Vinyl
Total Bedrooms: 3
Full Bathrooms: 4
Other Interior Features Jetted Tub, Window Treatments
Area & Lot
Lot Area 5,762.99 Sq.Ft.
Living area 2,188 Sq.Ft.
MLS® ID 1566383
Year Built 1938
School District Riverview
Architecture Styles Colonial, Two Story
Type Residential
Status Sold
Exterior
Stories 2
Pool None
Air conditioning Central Air
Heat type Forced Air, Gas
Water Source Public
Sewer Public Sewer
Parking Attached, Garage, Garage Door Opener
Roof Composition
Finance
Sales Price $513,923
Real Estate Tax $8,948 yearly

360 Virtual Tour

Take a tour of this property

Work With Us

We are dedicated to helping you find your dream home and assisting with any selling needs you may have. Contact us today to start your home searching journey!