96 S Kings Creek Rd
96 S Kings Creek Rd
96 S Kings Creek Rd
96 S Kings Creek Rd
96 S Kings Creek Rd
96 S Kings Creek Rd
96 S Kings Creek Rd
96 S Kings Creek Rd
96 S Kings Creek Rd
96 S Kings Creek Rd
96 S Kings Creek Rd
96 S Kings Creek Rd
96 S Kings Creek Rd
96 S Kings Creek Rd
96 S Kings Creek Rd
96 S Kings Creek Rd
96 S Kings Creek Rd
96 S Kings Creek Rd
96 S Kings Creek Rd
96 S Kings Creek Rd
96 S Kings Creek Rd
96 S Kings Creek Rd
96 S Kings Creek Rd
96 S Kings Creek Rd
96 S Kings Creek Rd
96 S Kings Creek Rd
96 S Kings Creek Rd
96 S Kings Creek Rd
96 S Kings Creek Rd
96 S Kings Creek Rd
96 S Kings Creek Rd
96 S Kings Creek Rd
96 S Kings Creek Rd
96 S Kings Creek Rd
96 S Kings Creek Rd
96 S Kings Creek Rd
96 S Kings Creek Rd
96 S Kings Creek Rd
96 S Kings Creek Rd
96 S Kings Creek Rd
96 S Kings Creek Rd
96 S Kings Creek Rd
96 S Kings Creek Rd
96 S Kings Creek Rd
96 S Kings Creek Rd
96 S Kings Creek Rd
96 S Kings Creek Rd
96 S Kings Creek Rd
96 S Kings Creek Rd
VIEW PHOTOS
Disclaimer: All information deemed reliable but not guaranteed and should be independently verified. All properties are subject to prior sale, change or withdrawal. Neither listing broker(s) nor Darla Kay Jobkar Real Estate Team shall be responsible for any typographical errors, misinformation, misprints and shall be held totally harmless.   Courtesy of  Keller Williams Realty
$185,000

96 S Kings Creek Rd

3 Beds 2 Baths 1,507 Sq.Ft. 0.34 Acres

Description

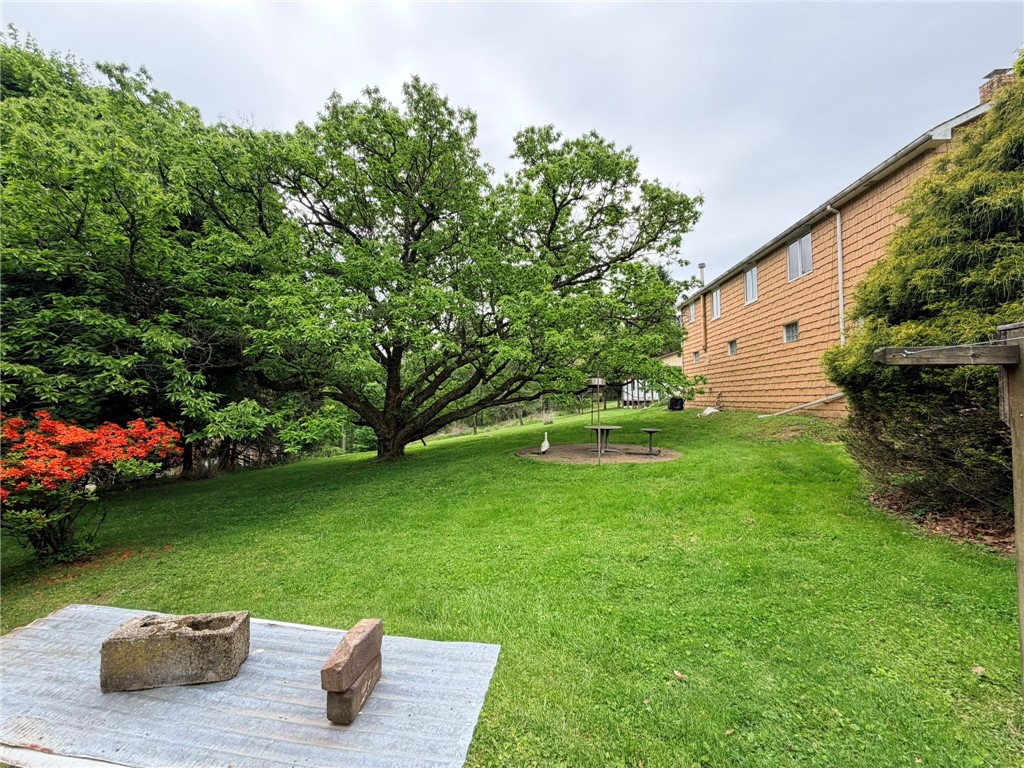
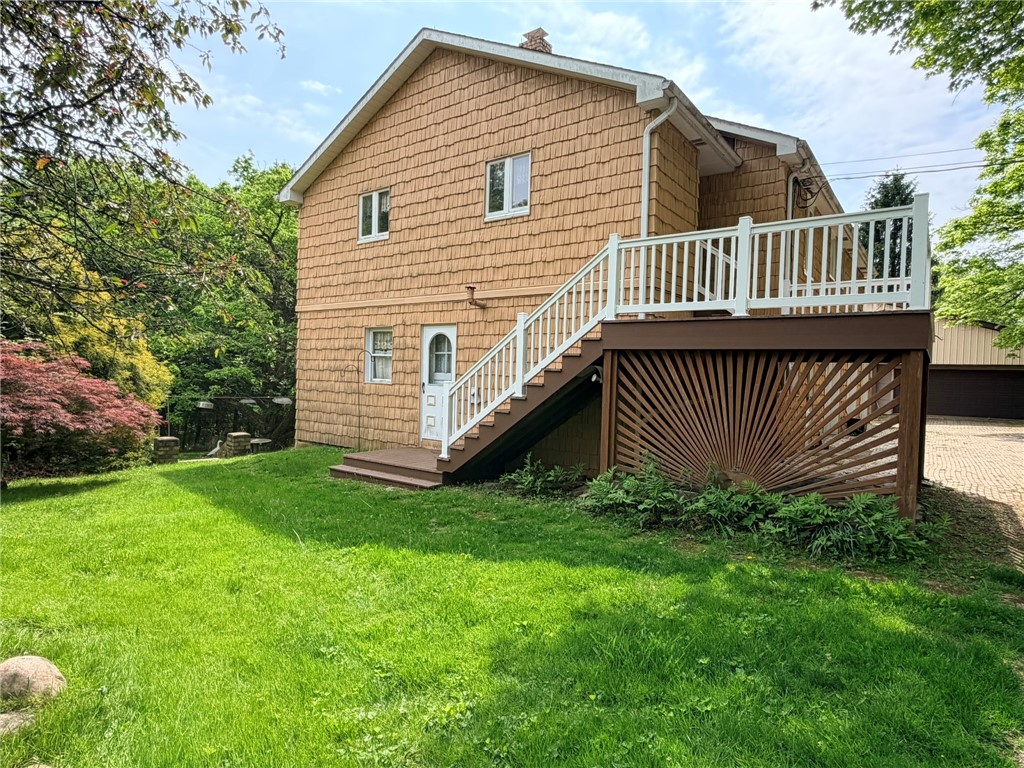
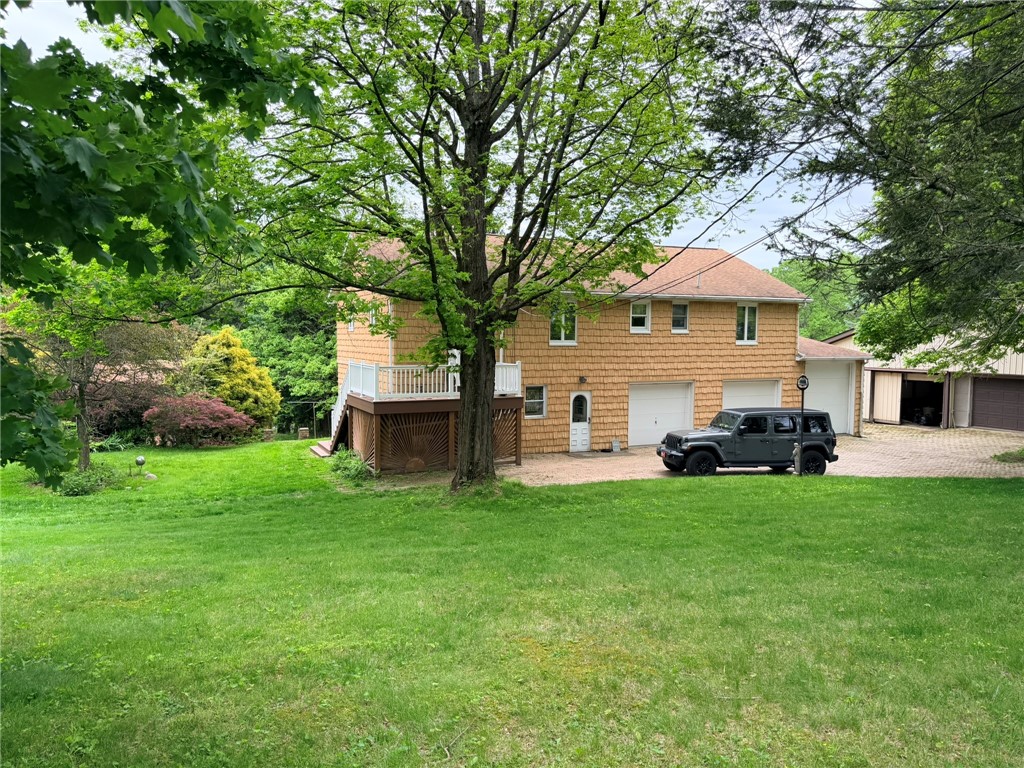
Welcome to 96 S Kings Creek Rd -- a meticulously maintained Hanover Township property offering incredible space, storage, and possibilities. Built and preserved by the same family, this Burgettstown home showcases quality craftsmanship, original details, and multiple garage/workshop areas perfect for hobbyists, collectors, contractors, car enthusiasts, or anyone needing extra space.
.
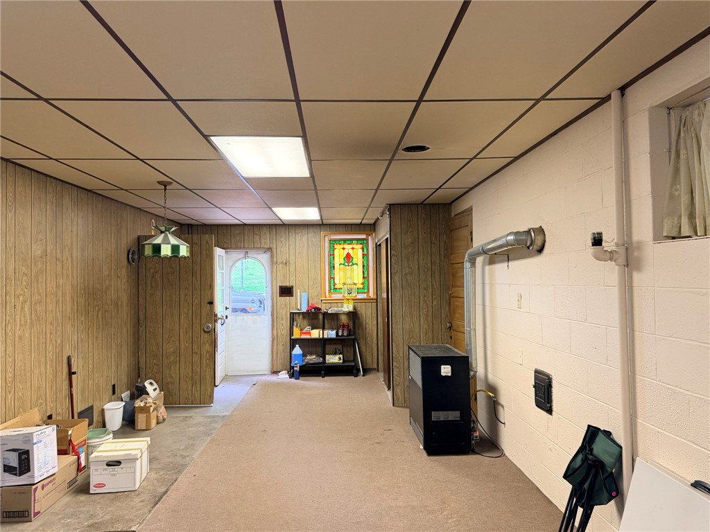
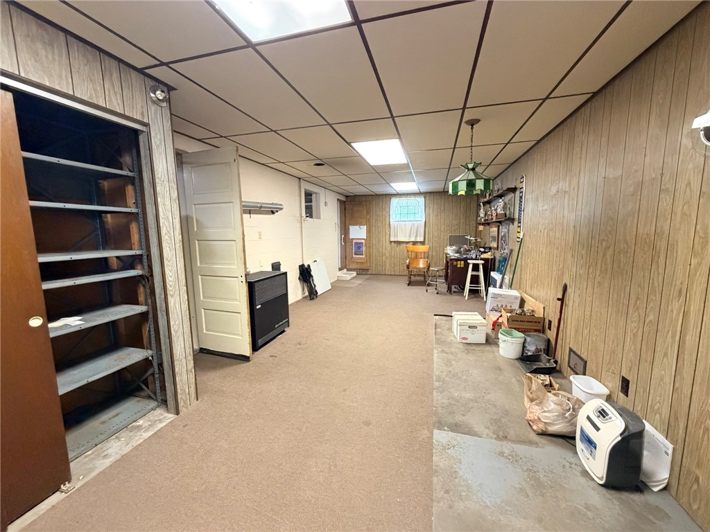
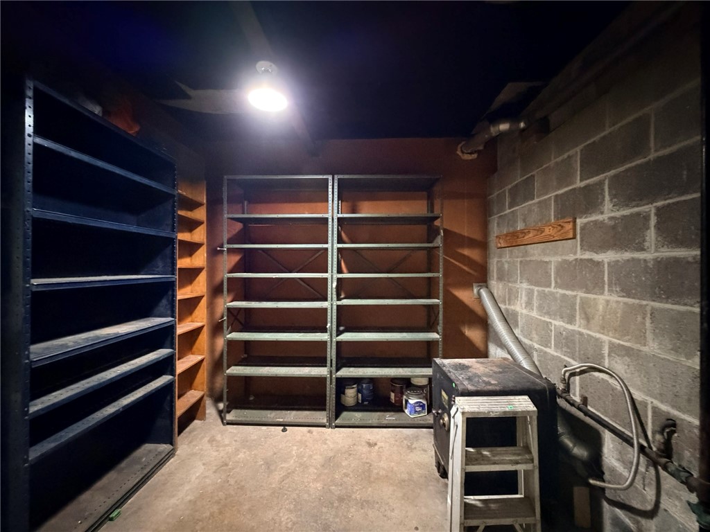
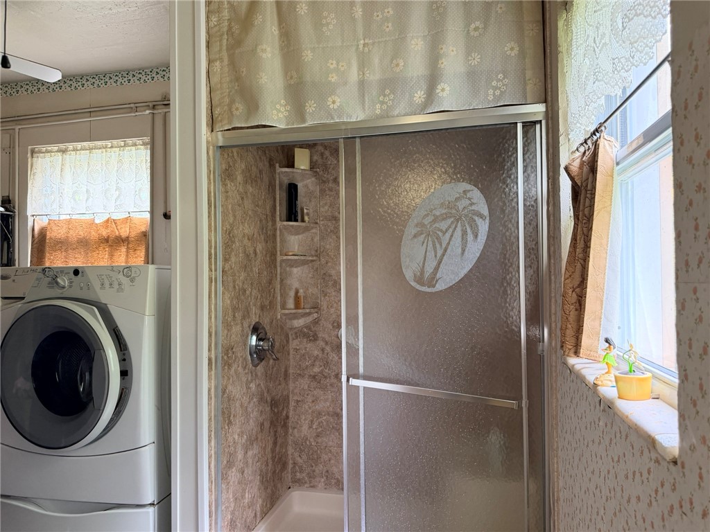
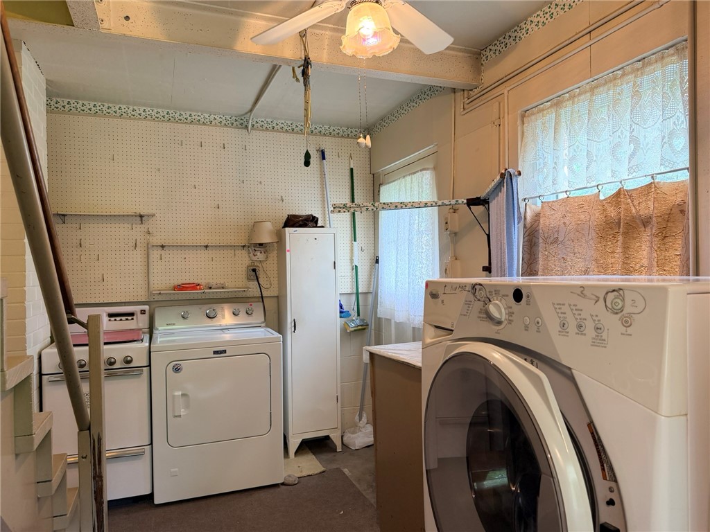
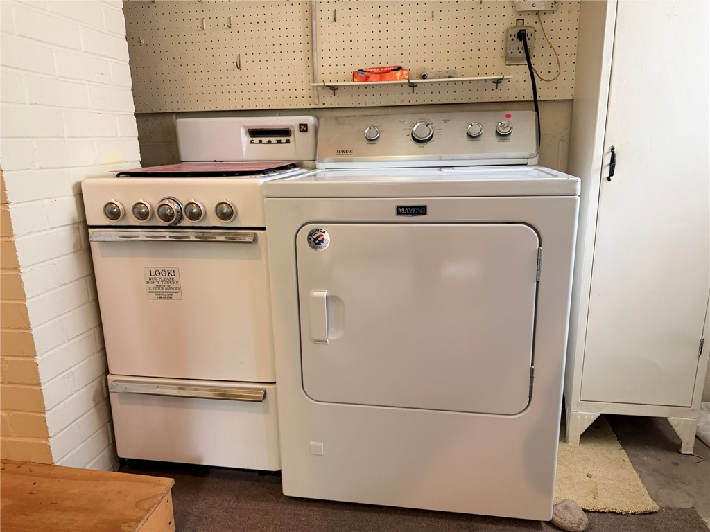
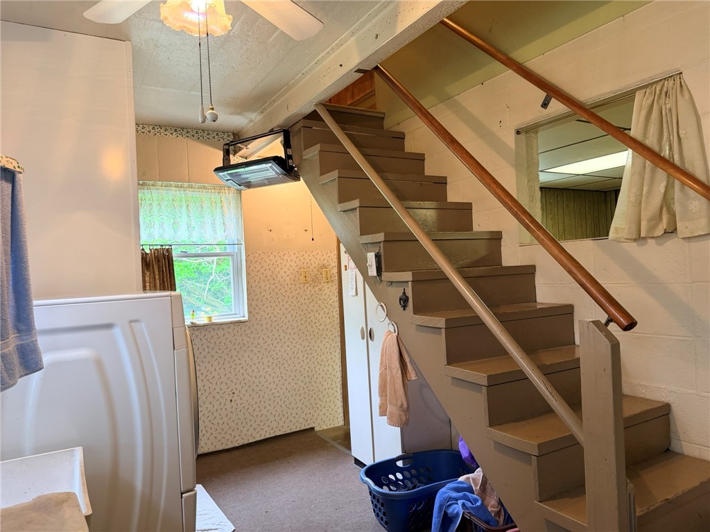
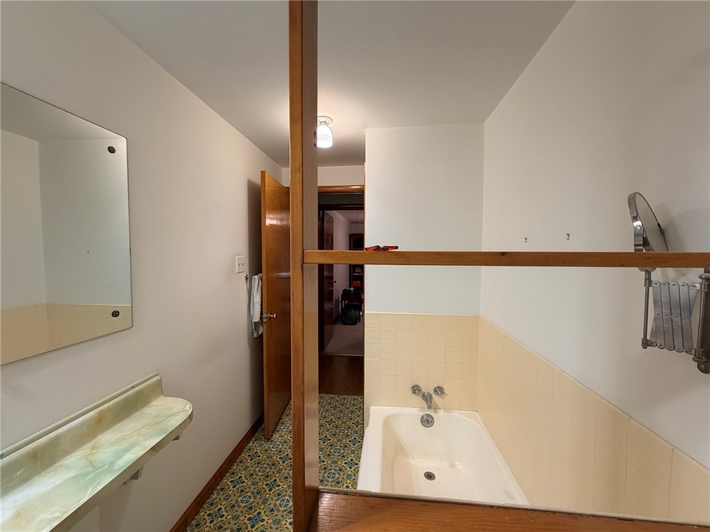
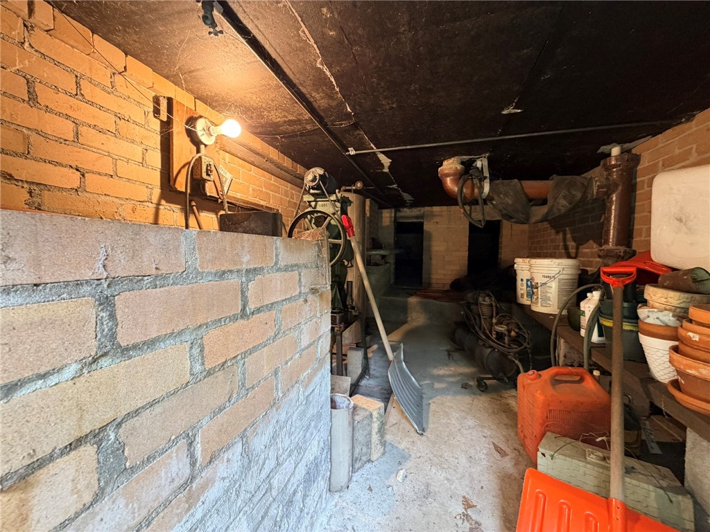
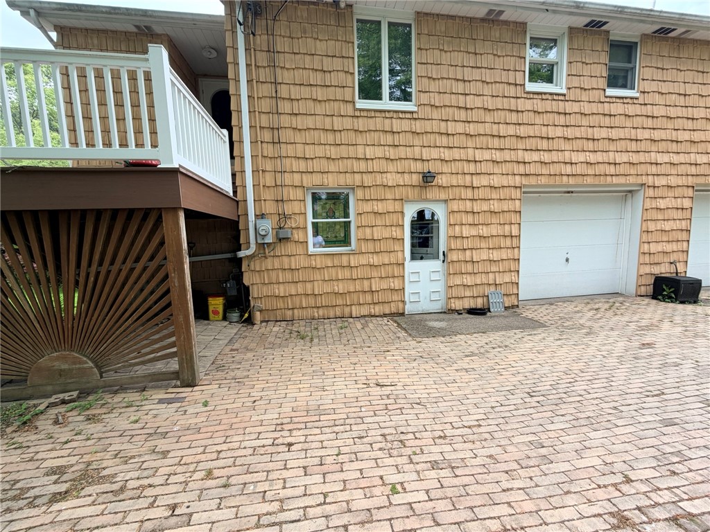
The lower level welcomes you with a spacious entry area featuring a large closet and additional storage room. Continue into the laundry area complete with washer/dryer space, walk-in shower, small gas stove, exterior side entrance, and access to the upper level.
.
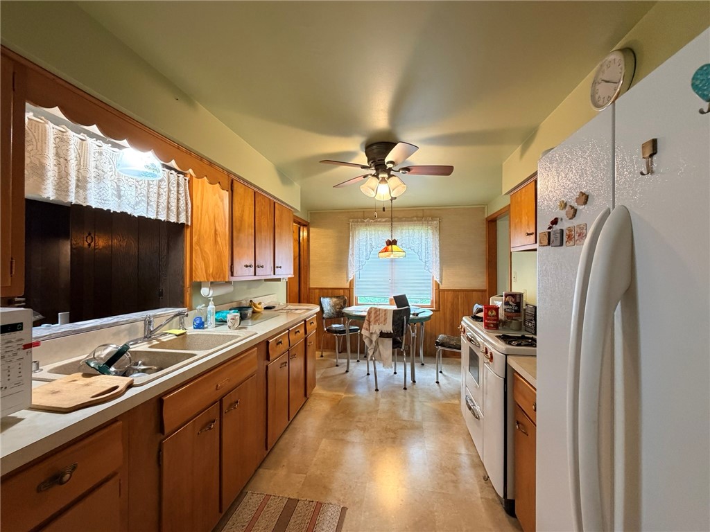
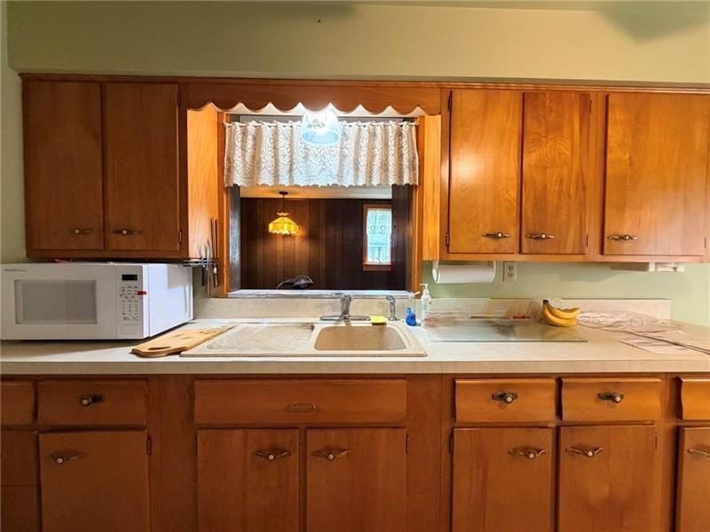
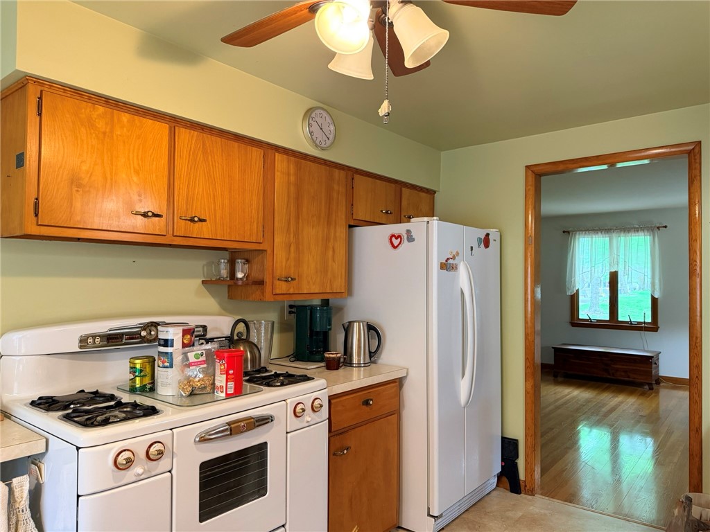
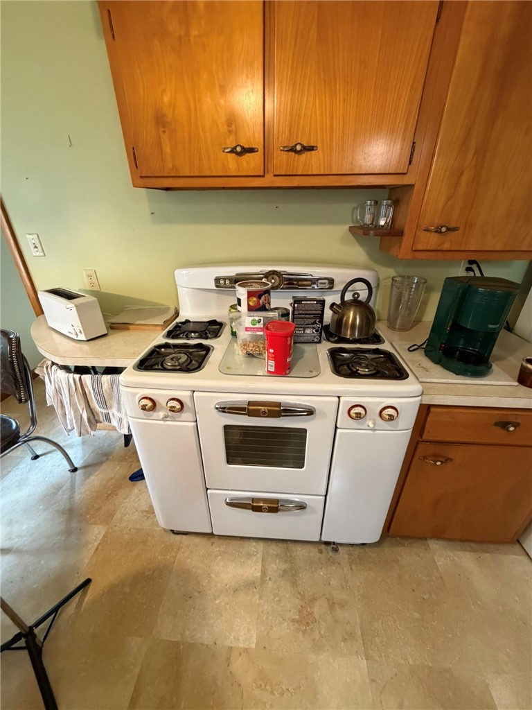
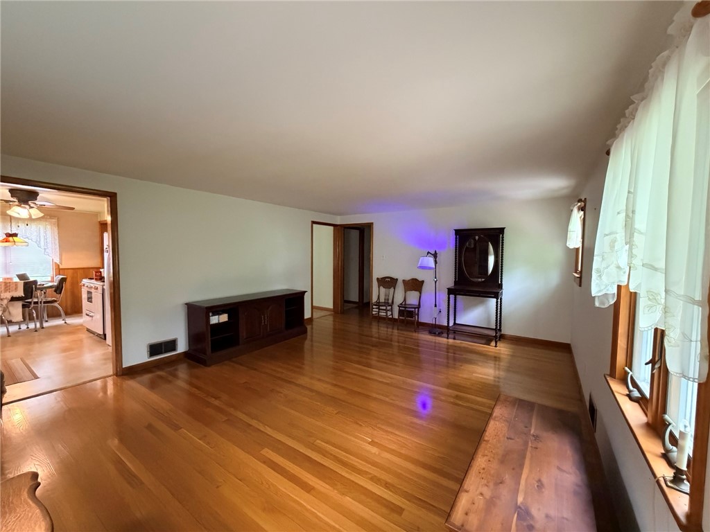
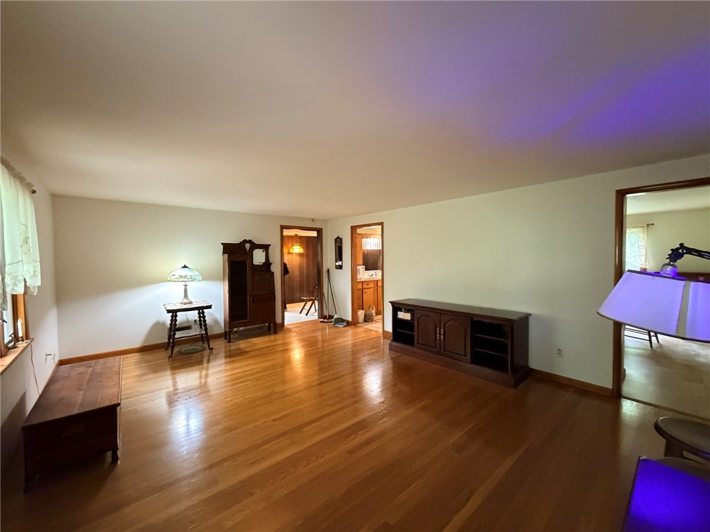
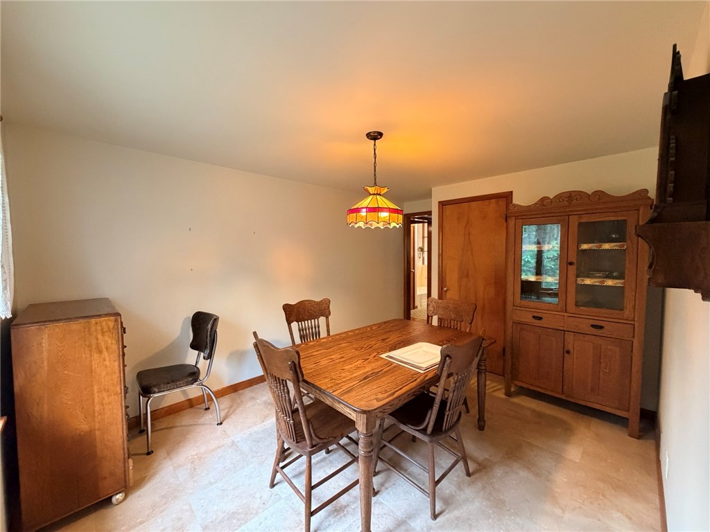
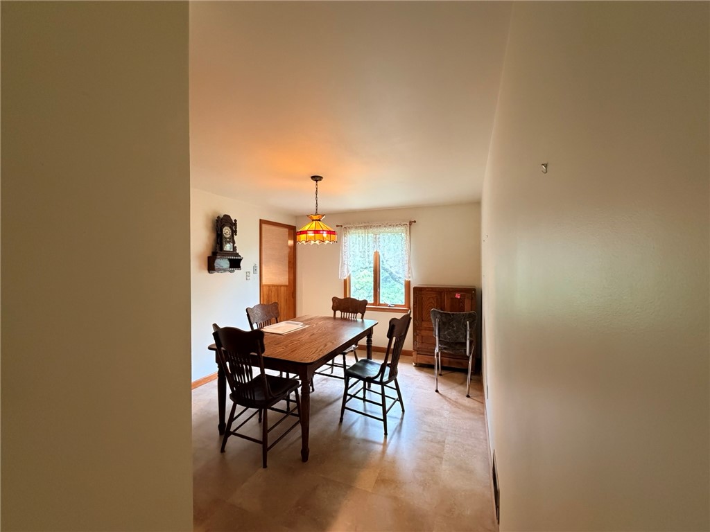
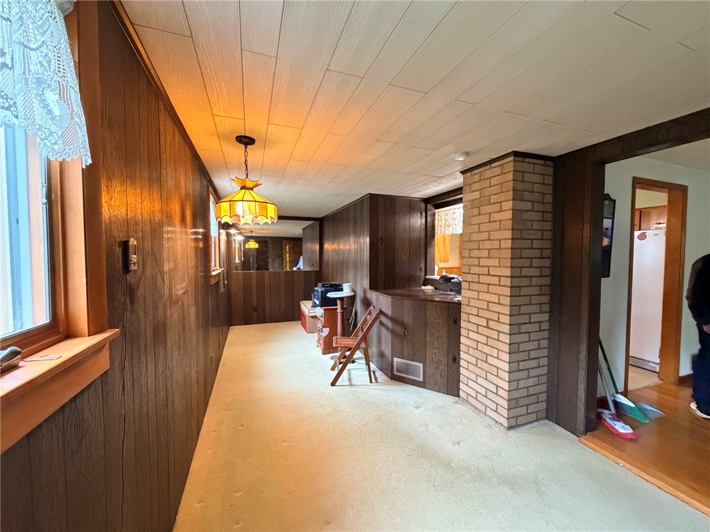
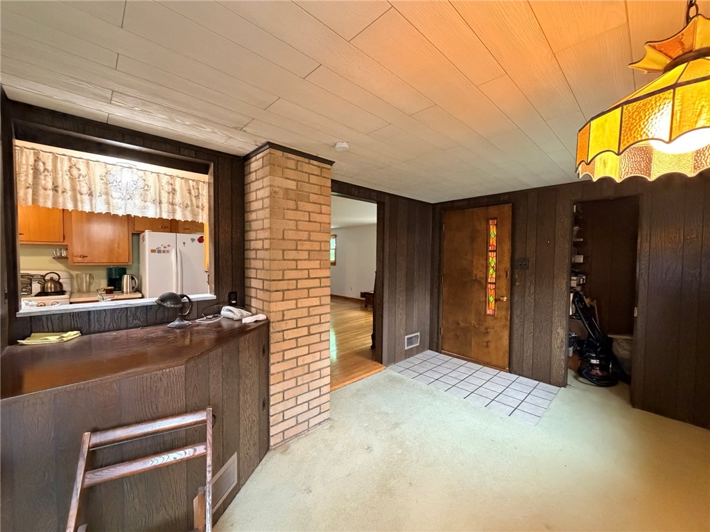
Upstairs, the character continues through the original front door accented with beautiful stained glass. The living room highlights gorgeous, well-preserved oak hardwood floors, while the finished former porch provides additional flexible living space ideal for a family room, sitting room, home office, or hobby area. The kitchen and dining rooms feature updated luxury vinyl tile flooring, and the kitchen includes a rare original working cast iron stove -- a special piece of the home's history.
.
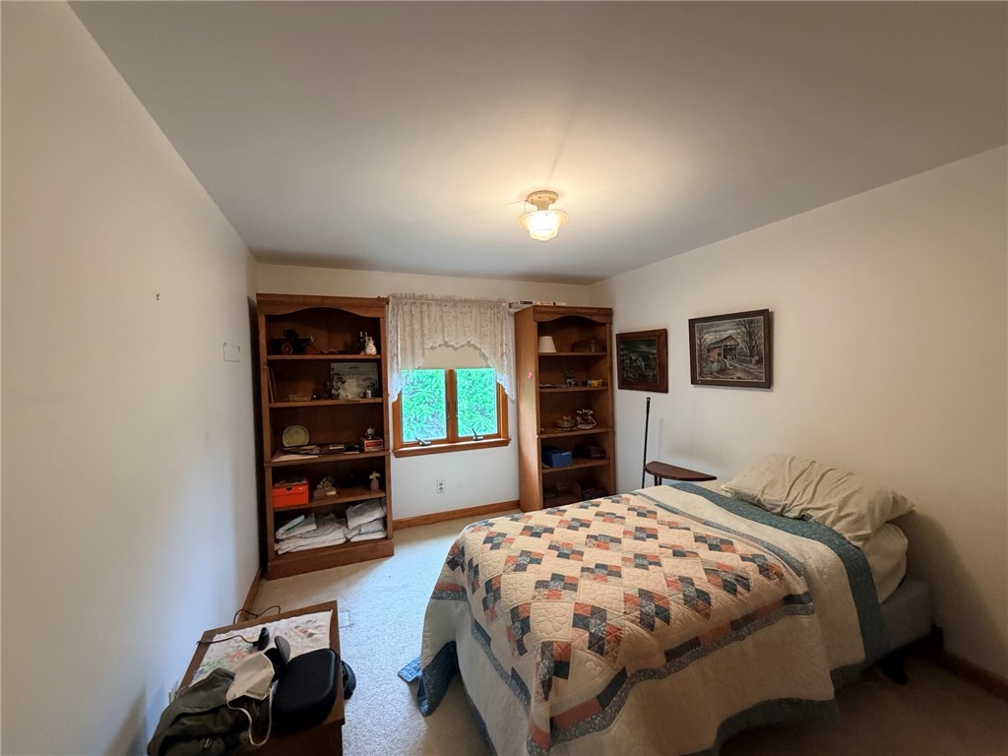
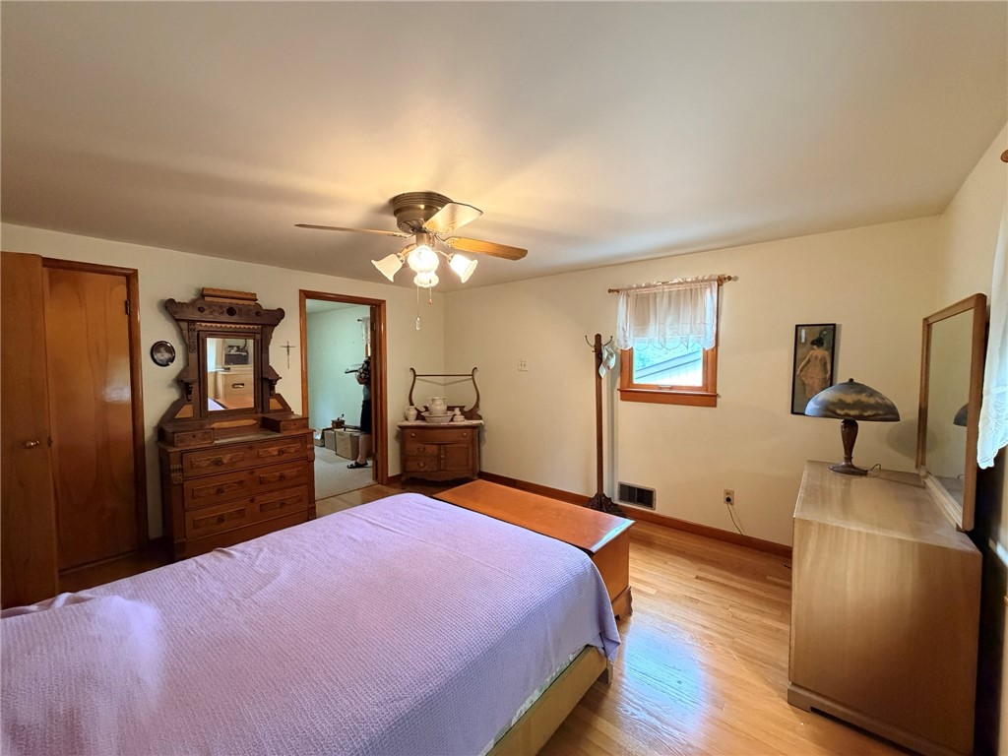
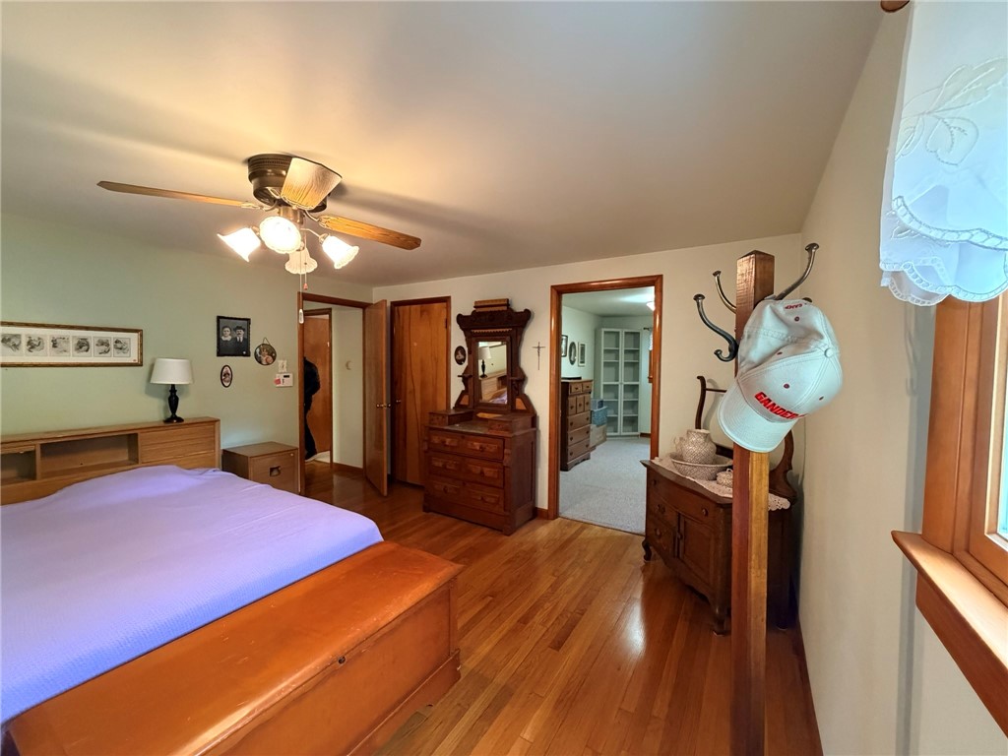
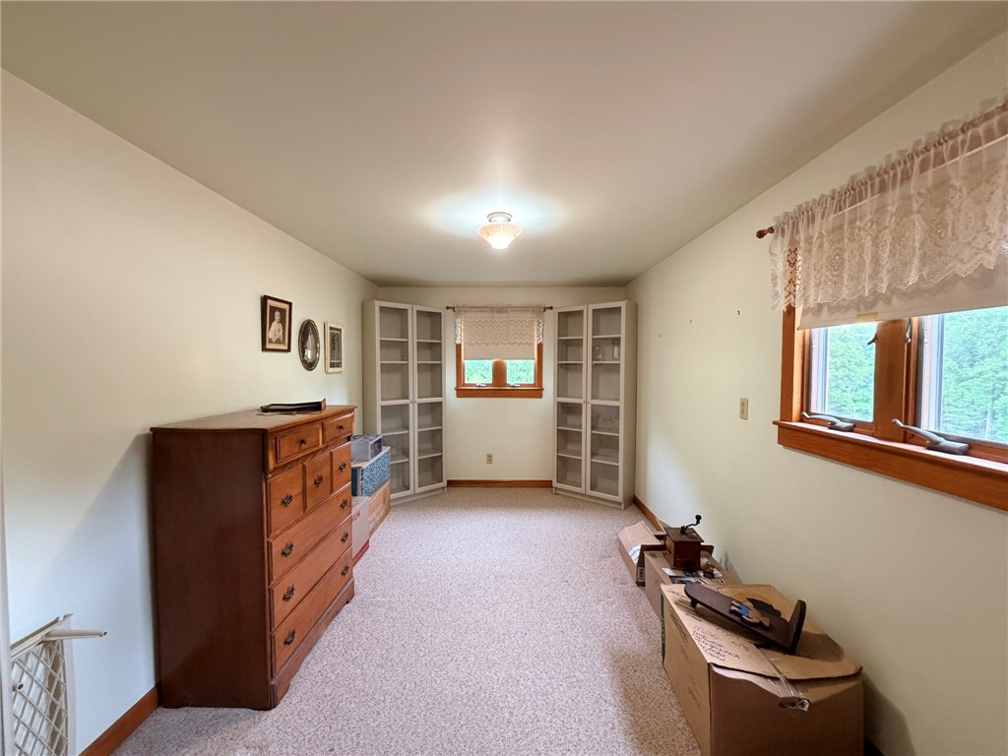
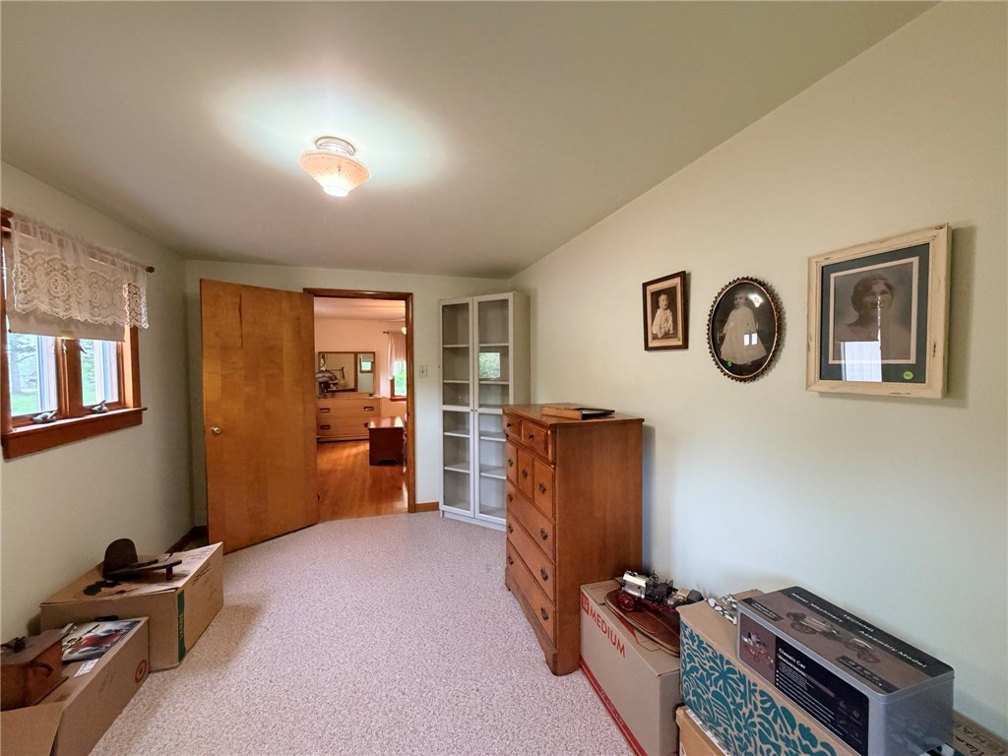
The generously sized first bedroom offers wall-to-wall carpeting, while the primary bedroom features more original hardwood flooring and a large closet. The third captive bedroom provides flexible options as a nursery, home office, dressing room, oversized closet, or private sitting area.
.
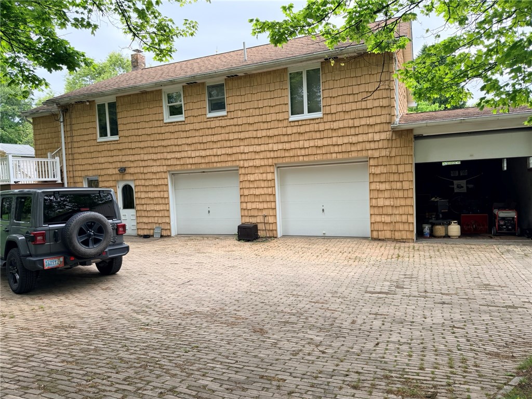
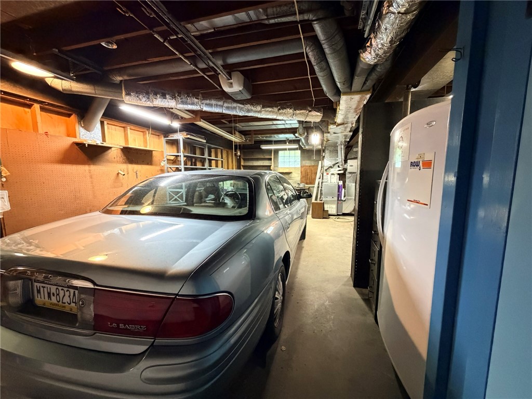
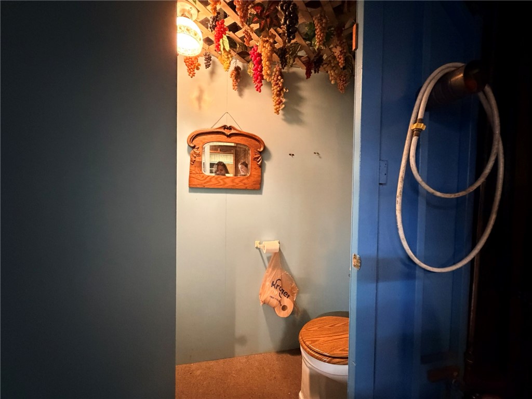
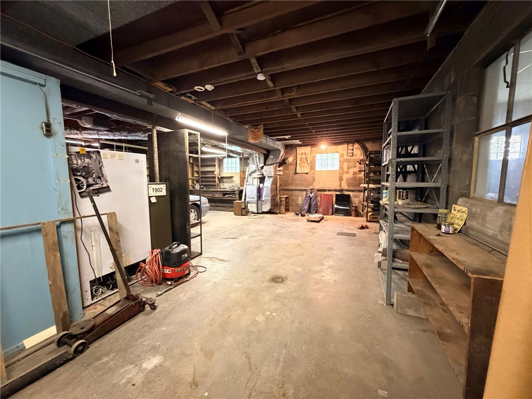
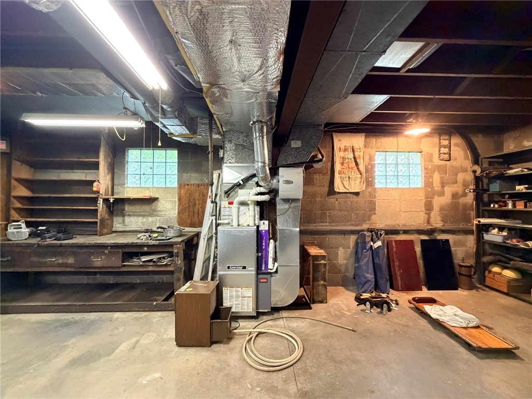
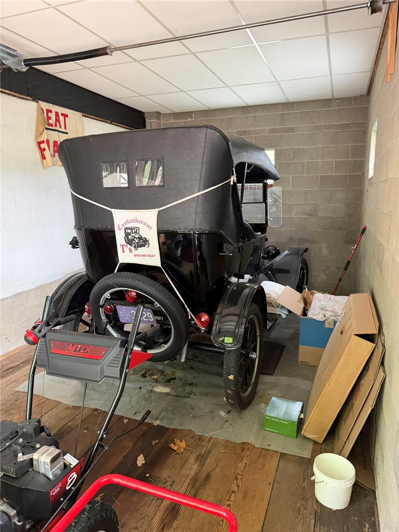
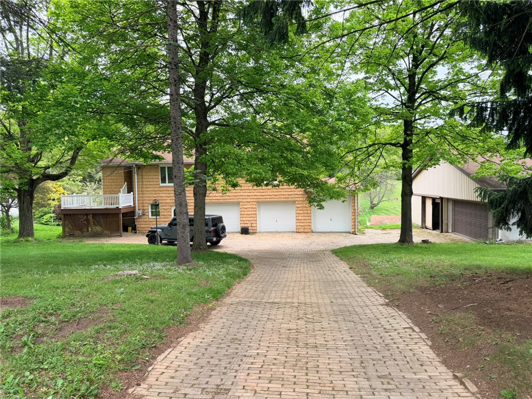
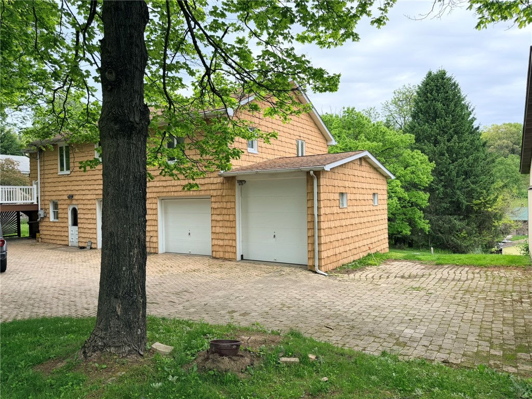
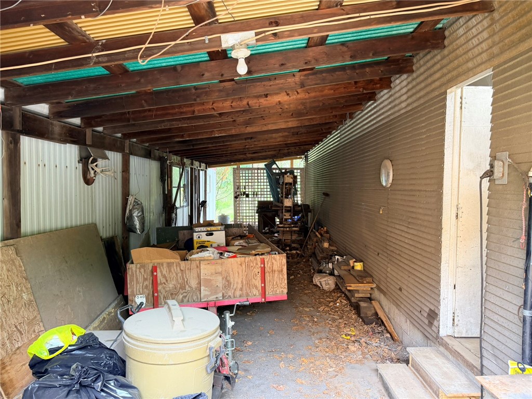
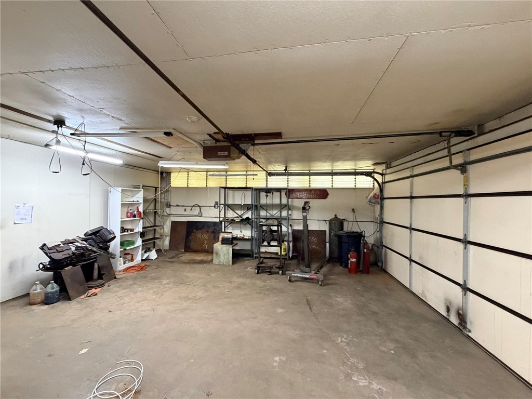
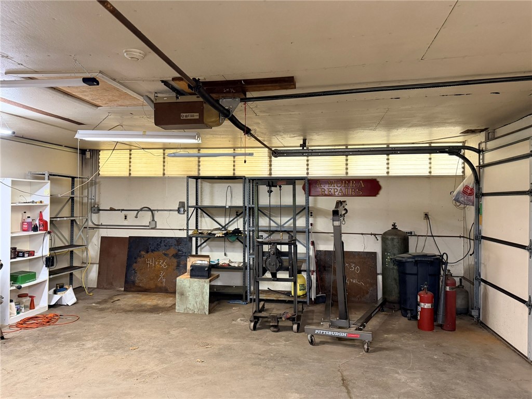
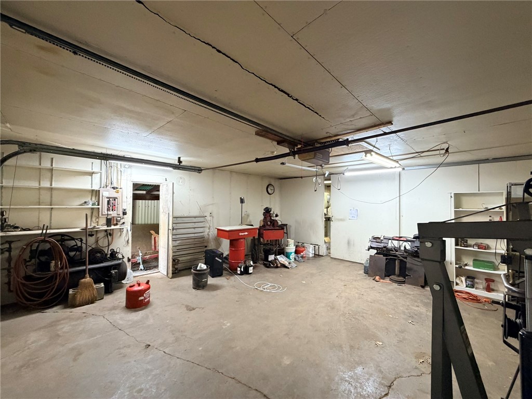
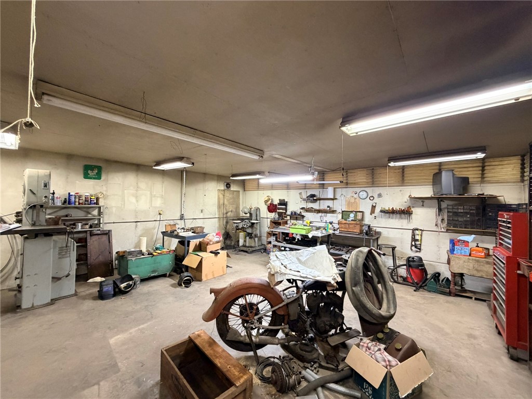
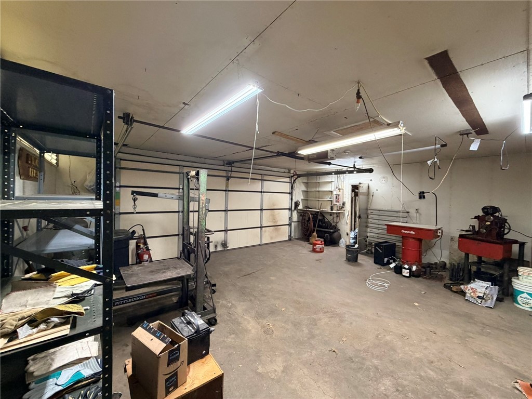
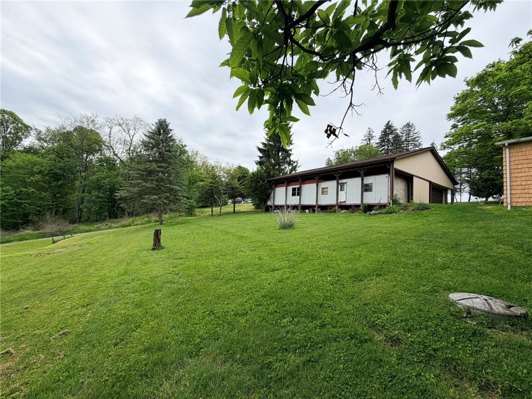
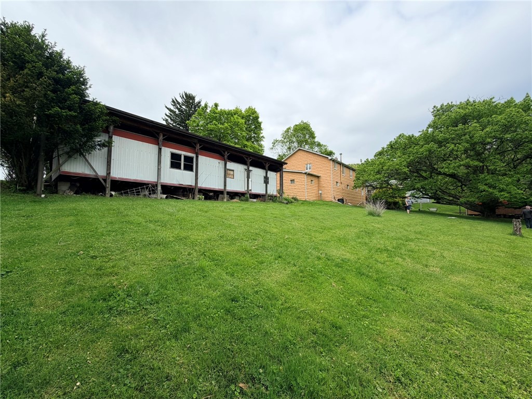
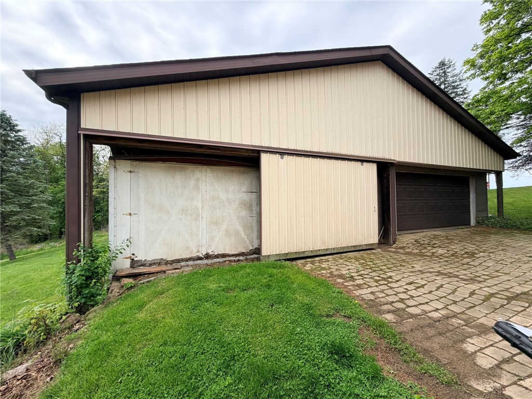
The garage and outbuilding setup provides endless possibilities. The integral garage offers two connected bays with an enclosed restroom between them, plus an additional attached one-car garage accessed from the exterior. The separate shop features two connected 20x22 work areas with the ability to divide the spaces with a sliding door, a 220 outlet, and supplemental oil heat in the rear workspace. A covered breezeway connects the shop to the single-wide trailer currently used as additional storage.
.
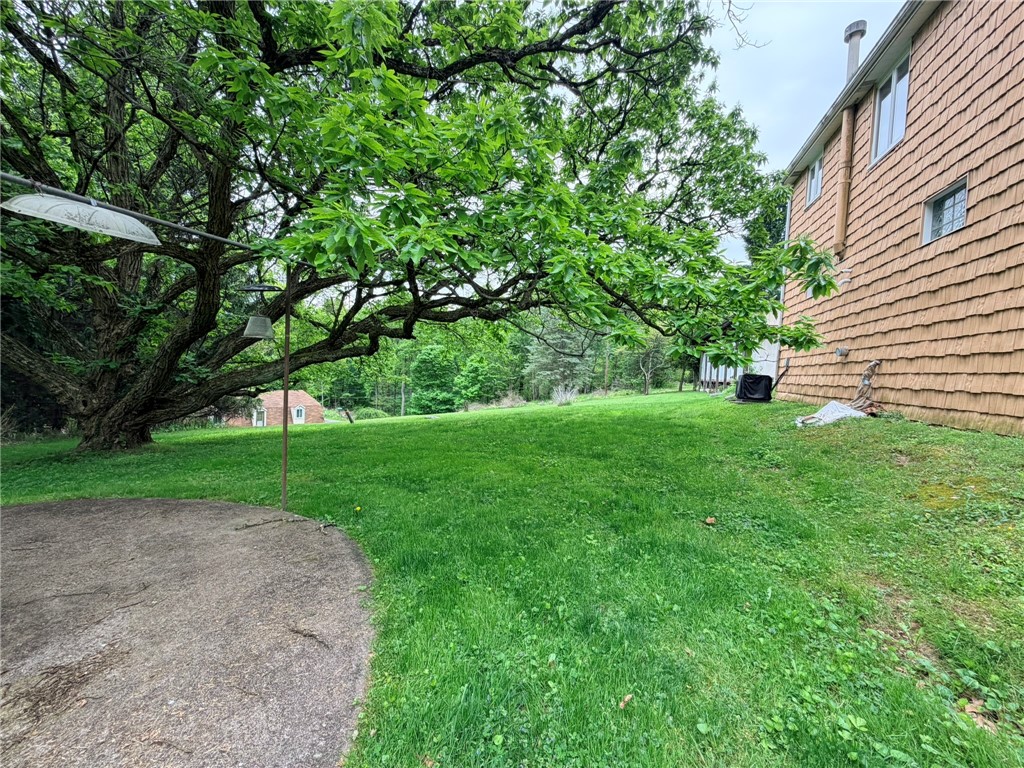
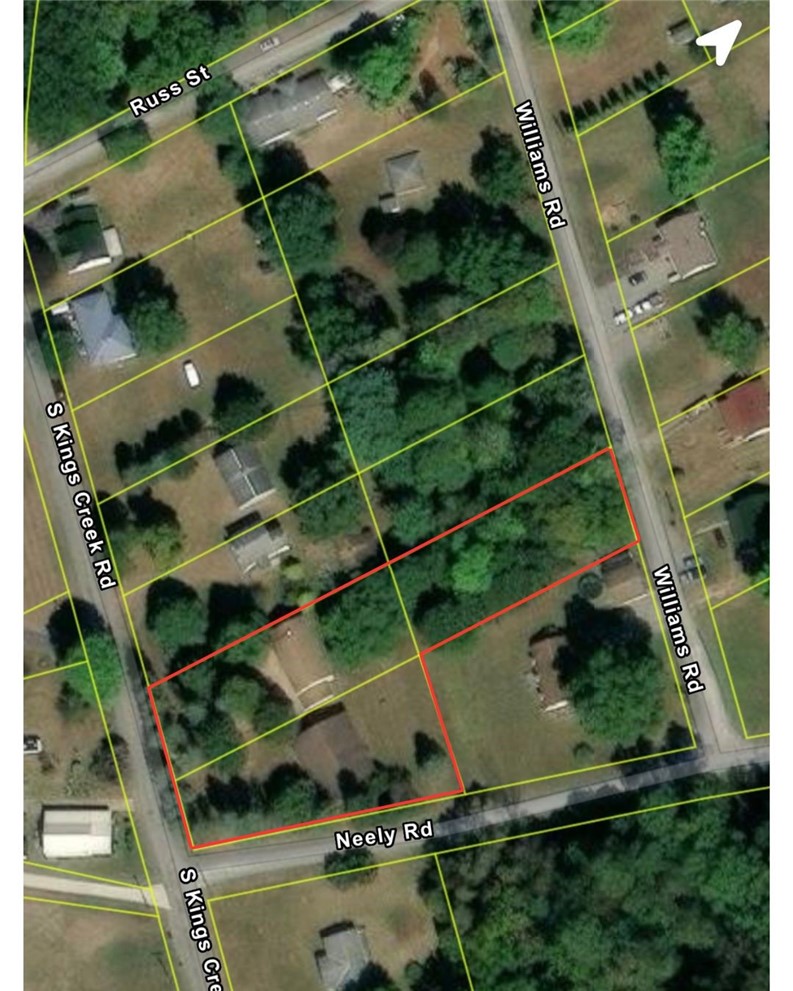
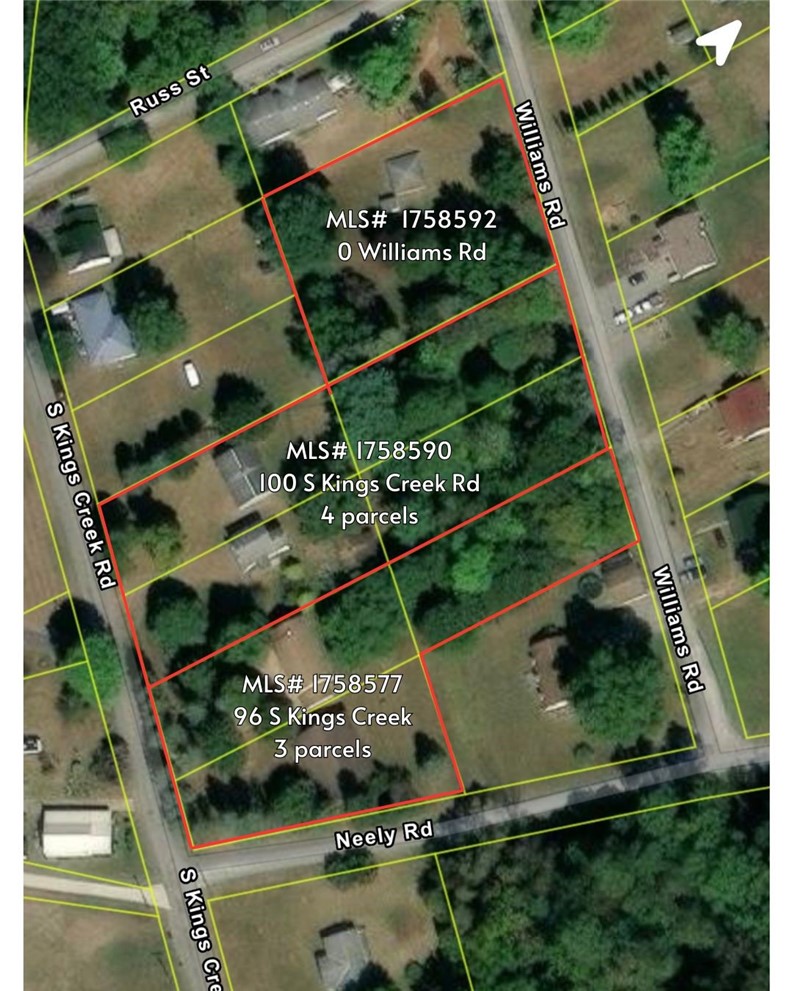
Situated on 3 parcels totaling approximately 1.0163 acres, this property offers space and flexibility that is difficult to find. Bring your vision and make this one-of-a-kind property your own. Purchase individually or together with the neighboring property for even more acreage, buildings, and possibilities.
Share Property

Location

96 S Kings Creek Rd, Hanover Twp, PA 15021

Status

Sold

Date Sold

July 24, 2026
Darla Kay Jobkar

Darla Kay Jobkar

TITLE

Certified Residential Specialist, Accredited Buyers Representative, Graduate REALTORs® Institute, Certified Luxury Specialist

LICENSE

RS 206577L

Property Amenities

Interior
Flooring Hardwood, Vinyl
Total Bedrooms: 3
Half Bathrooms: 1
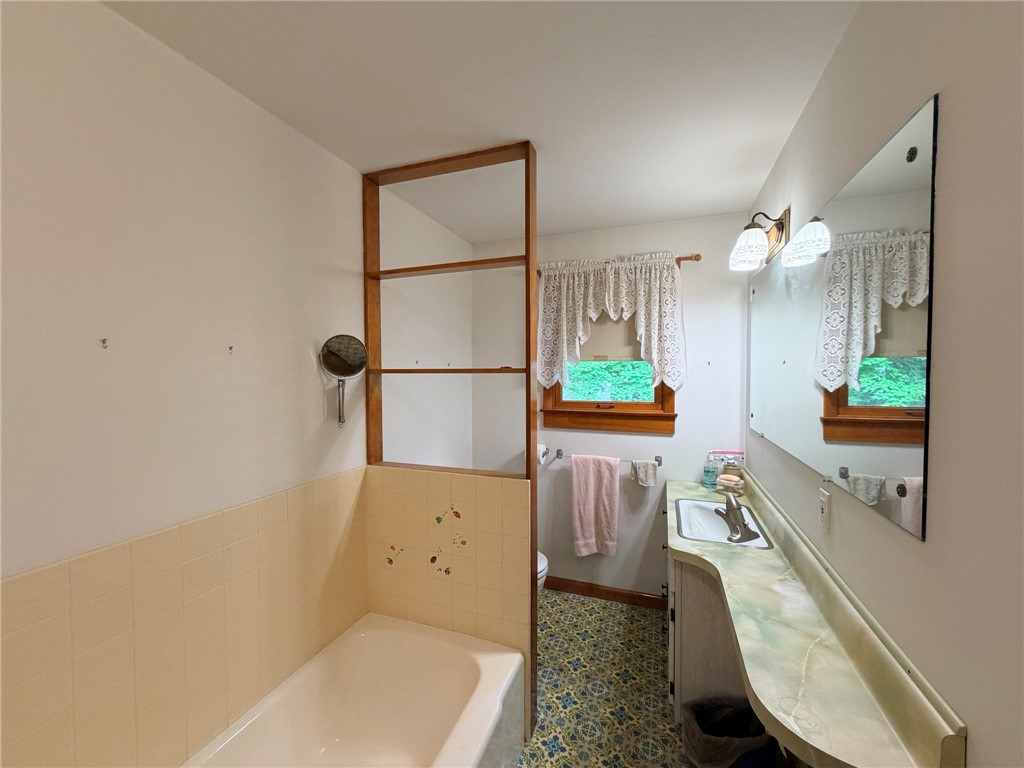
Full Bathrooms: 1
Area & Lot
Total area 1,507 Sq.Ft.
Lot Area 0.34 Acres
Living area 1,507 Sq.Ft.
MLS® ID 1758577
Year Built 1940
School District Burgettstown
Architecture Styles Colonial, Raised Ranch
Type Residential
Status Sold
Exterior
Pool None
Air conditioning Central Air
Heat type Forced Air, Gas
Water Source Public
Sewer Public Sewer
Parking Built In, Garage Door Opener
Roof Asphalt
Finance
Sales Price $185,000
Real Estate Tax $1,954 yearly

360 Virtual Tour

Take a tour of this property

Work With Us

We are dedicated to helping you find your dream home and assisting with any selling needs you may have. Contact us today to start your home searching journey!